Is this an address my grandchildren will be proud of?
They know Lutyens' Delhi by heart and judge a home by the company it keeps. History has to be accurate and restrained.
Business problems, analysed strategically and solved through brand solutions built to scale.
AI films and photography built to scale D2C brands without scaling the cost.

UI/UX and websites designed for how brands work in the AI era.
Creative talent tested on real-world briefs and matched to the teams that need them.
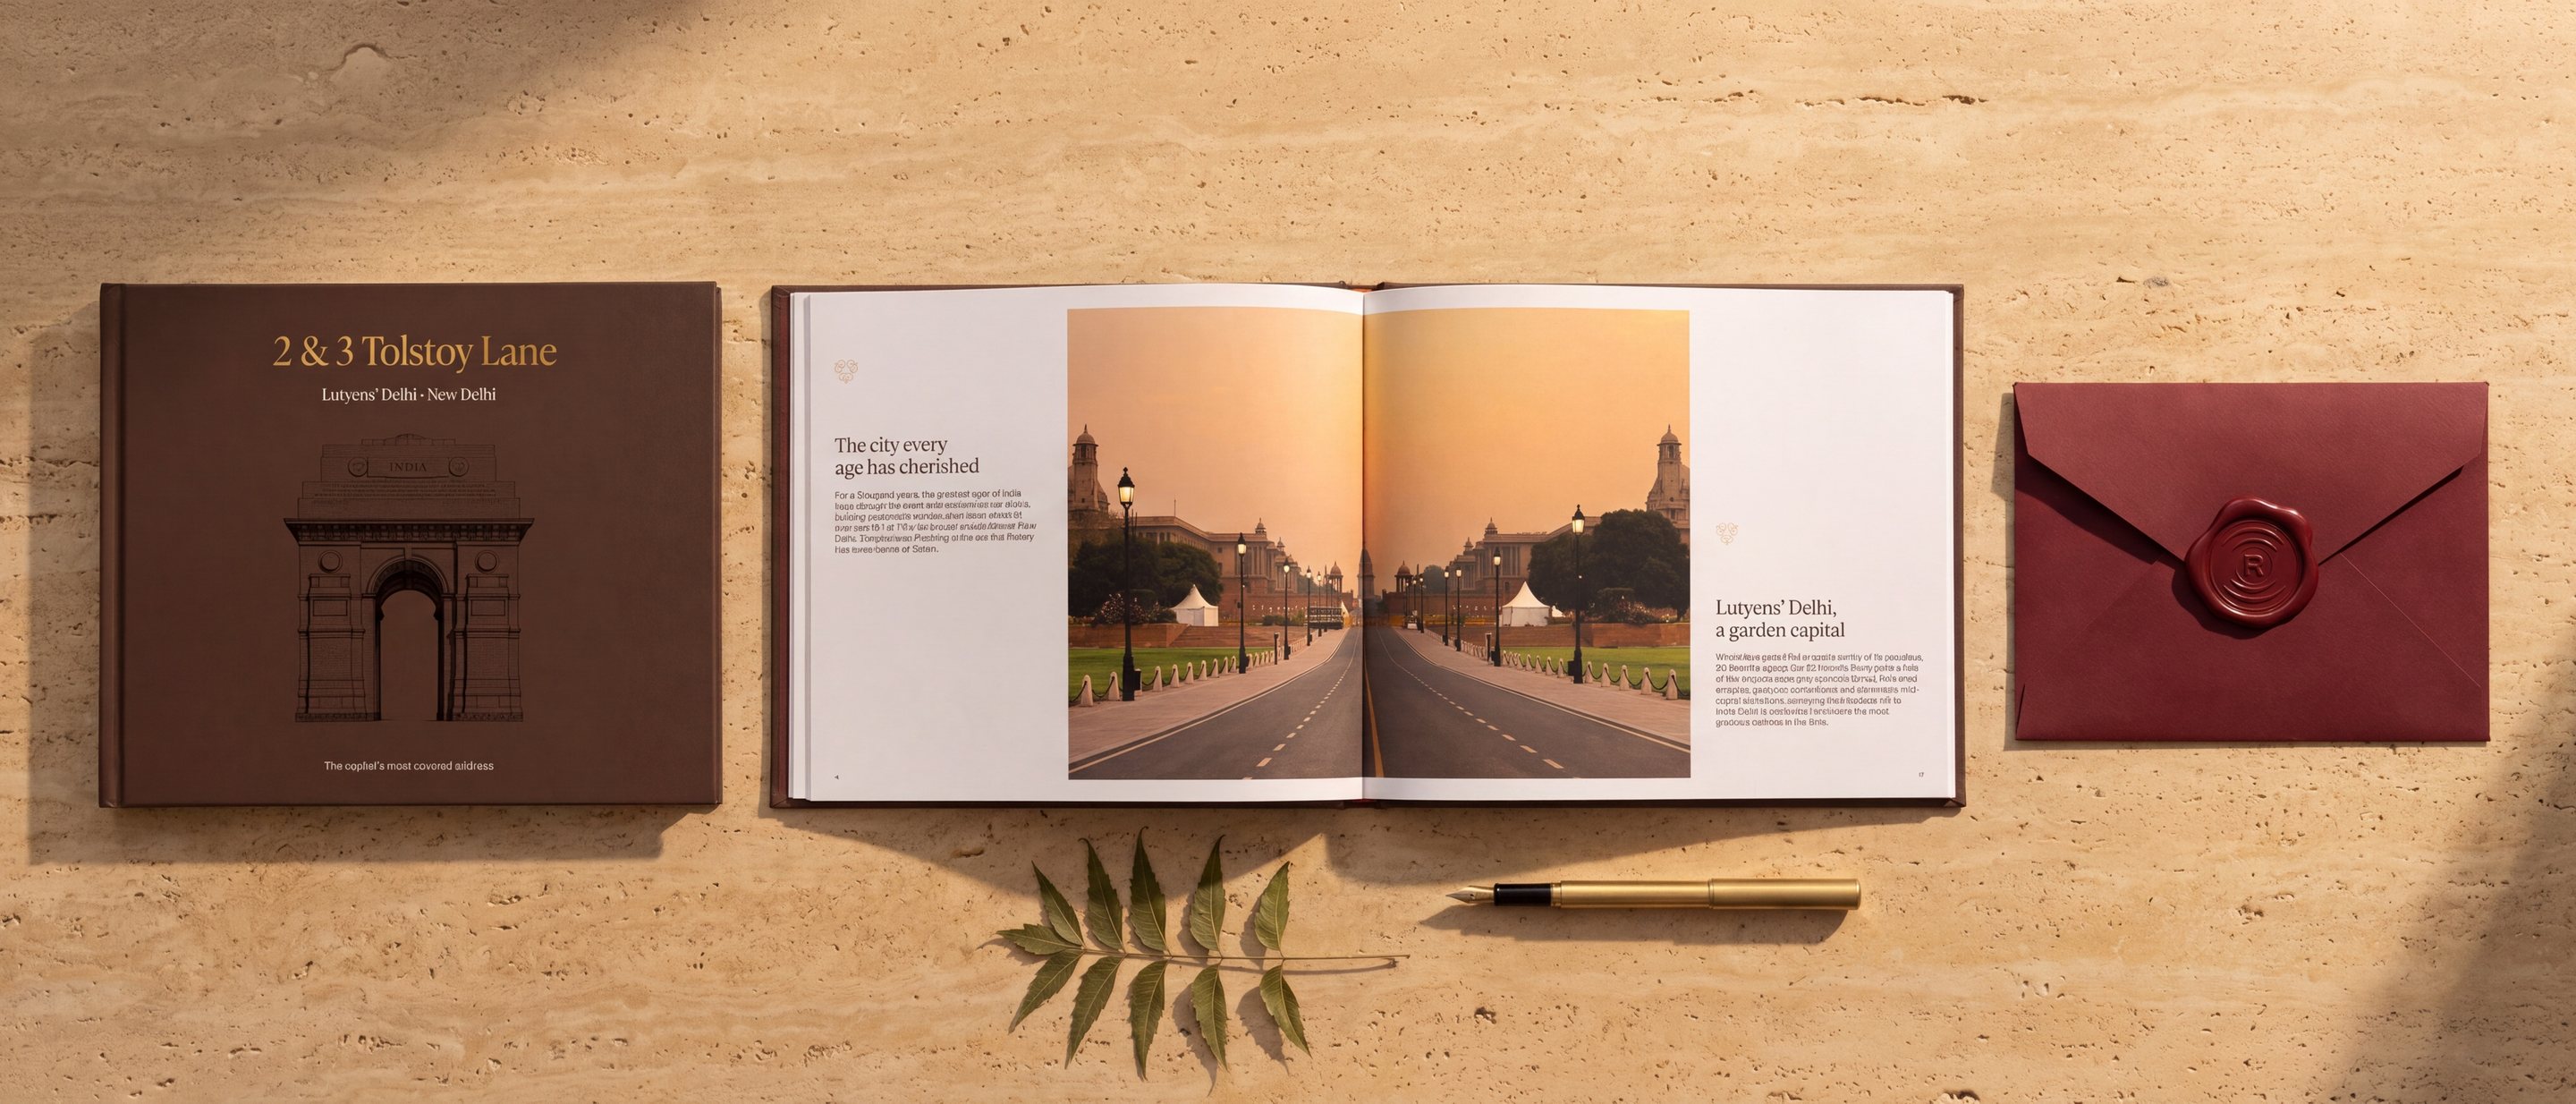
Designed a brochure that sells land in central Delhi by telling the story of the city around it.
Rezonance Consultants is a specialist real estate consultancy for landowners, developers and fund houses, led by a team with more than 25 years in land, capital markets and advisory. They came to us with a parcel of land in the centre of New Delhi, and a buyer who has never needed a brochure.
The parcel was 2 & 3 Tolstoy Lane: about 22,656 sq ft on a quiet street off Connaught Place, minutes from Parliament, newly open to residential-led redevelopment. It would be offered privately to a handful of India's wealthiest families.
We wrote and designed the book that would be placed in their hands. It is a story of Delhi that ends at an address, followed by every fact a family office would ask for.
The brief, as we heard it
Take a simple parcel of land in central Delhi and make India's most private buyers feel what it means to own it. Bring in the old history of the city, show what it means today, and give every detail without losing the story.
Land in India is sold in one dialect: FAR, setbacks, distance to the airport, and a render of a glass tower that may never be built. A developer needs nothing more. A family that already owns homes in three cities reads it as a spec sheet and moves on.
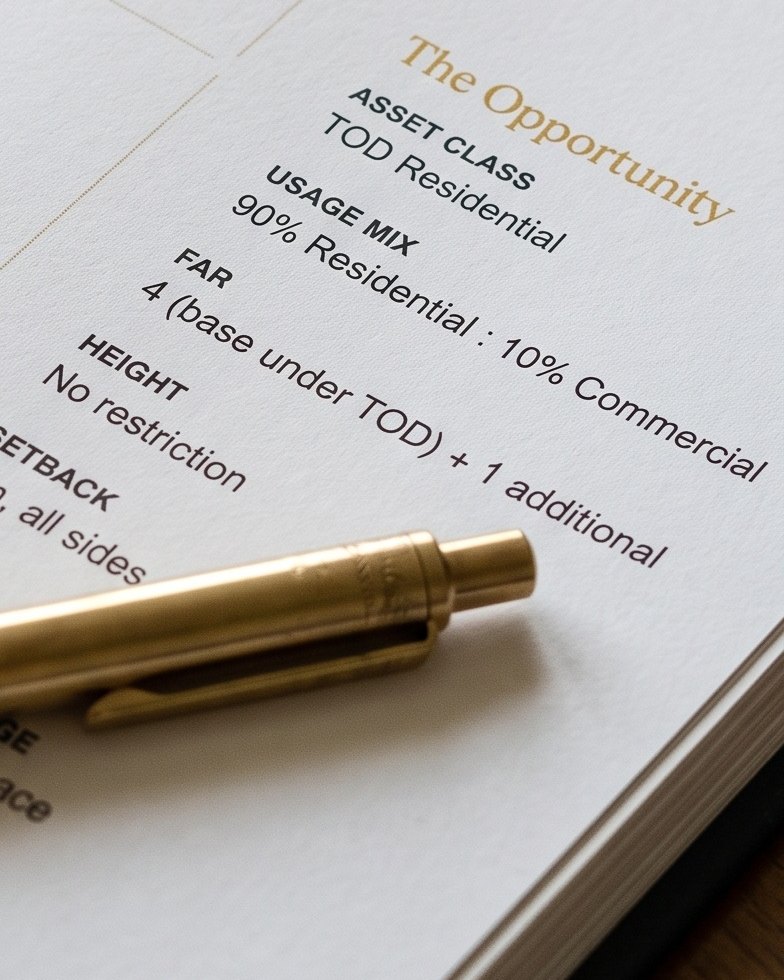
Tolstoy Lane had strong facts. It is a transit-oriented parcel with a base FAR of 4 plus 1 additional, no height restriction, a 90 : 10 residential-to-commercial mix, and two metro stations at the door. But this buyer is never sold to. They are offered things, quietly, by people they trust.
The facts were strong. On their own, they were forgettable.
At this level, people buy belonging. For a thousand years, every great age of India has chosen the same plain to build its capital on. Tolstoy Lane sits at the living edge of the latest one, between Parliament and Connaught Place.
Its history is not something a competitor can add later. Only this ground has it, and the brochure had to make a reader feel that before it told them anything else.
The amenity was never the building. It was Delhi.
Before we wrote a line, we mapped who would actually hold this brochure. There were three readers at the same table, each with a different question to answer before turning the page.
Is this an address my grandchildren will be proud of?
They know Lutyens' Delhi by heart and judge a home by the company it keeps. History has to be accurate and restrained.
What is left at the centre that money alone can't buy?
They have built everything else. They need rarity made tangible: why this street, why now, and why so few will ever get the chance.
Show me the FAR, the title and the funding.
The advisers read the back of the book first. Every figure has to be exact, sourced and set without a single superlative.
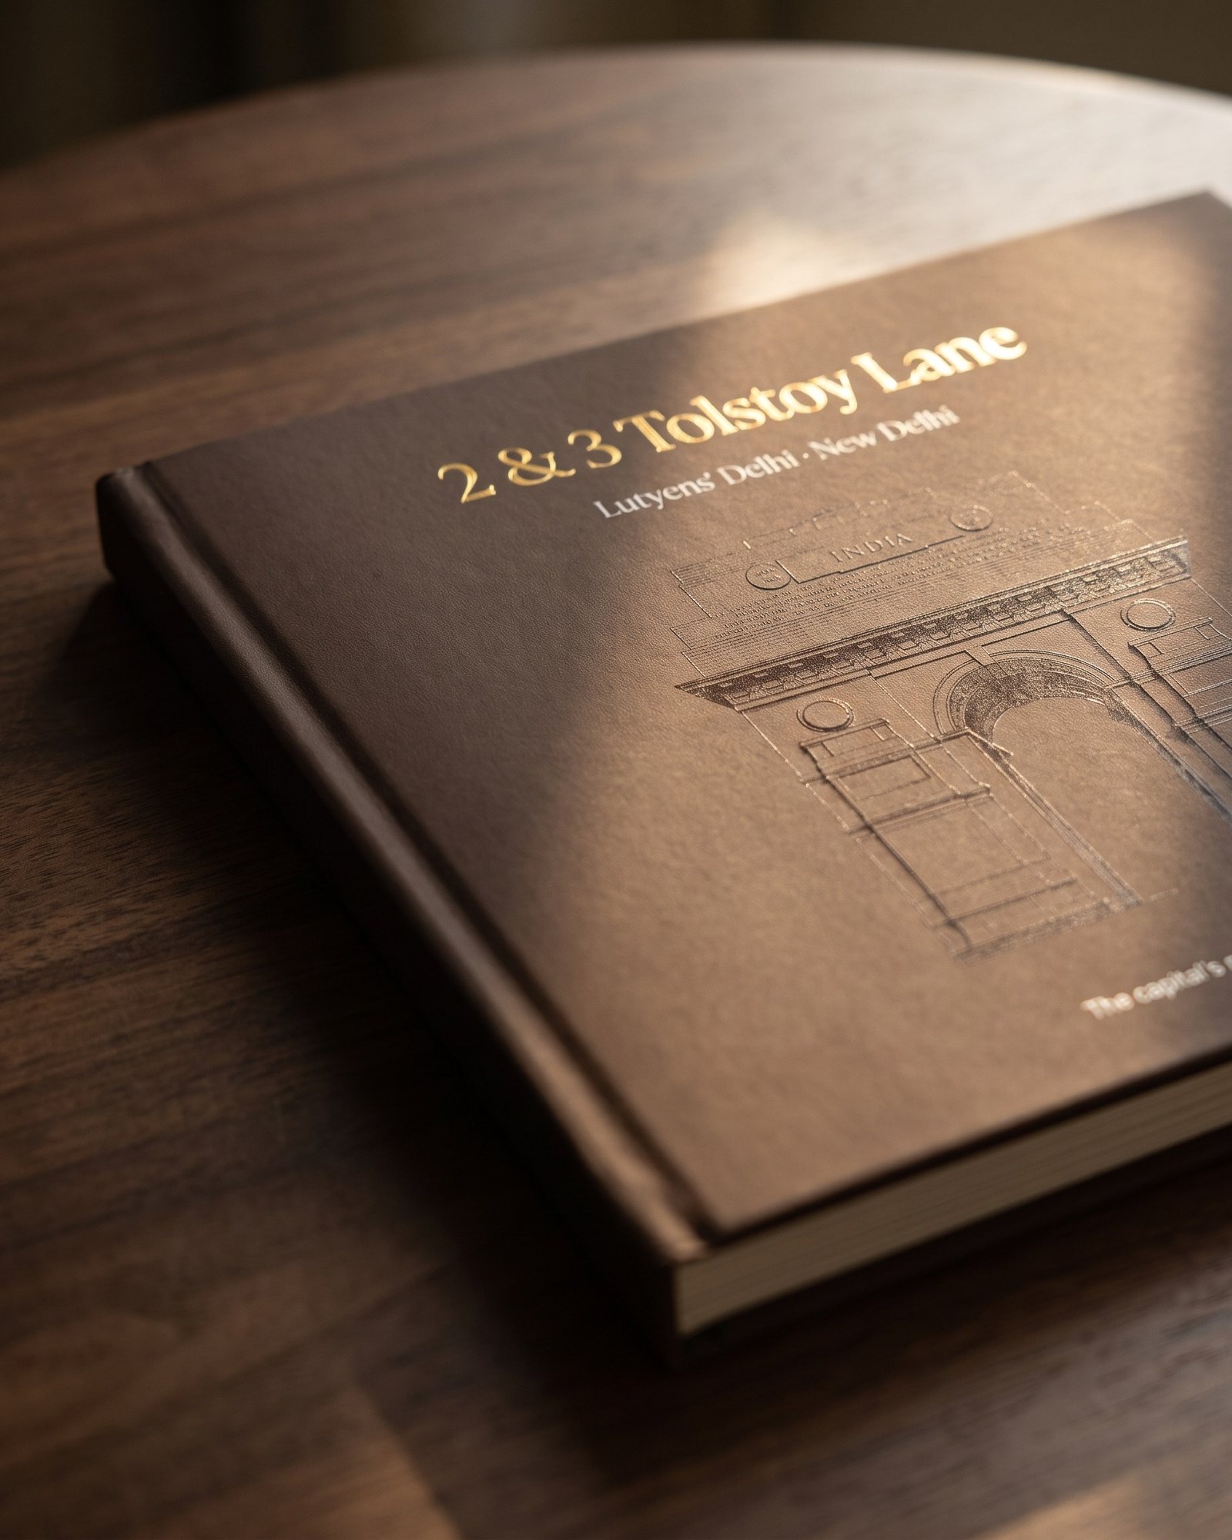
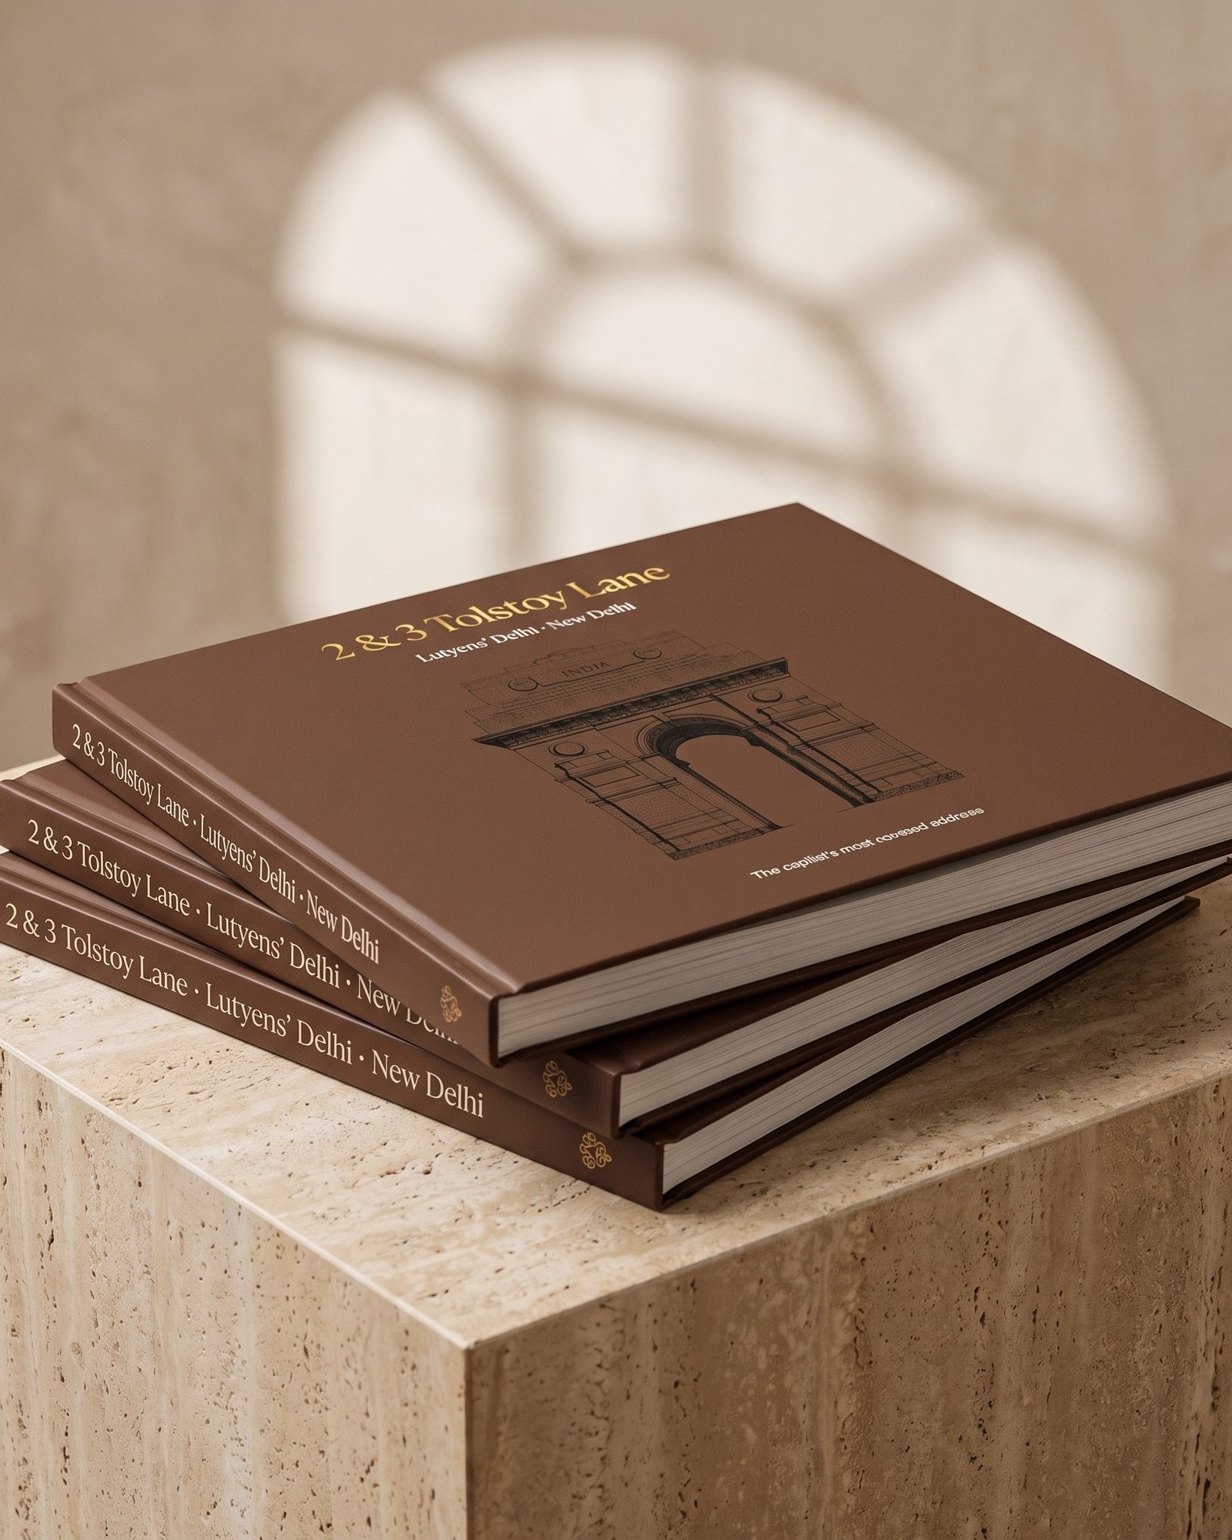
We positioned 2 & 3 Tolstoy Lane as the last chapter of Delhi's story, not the newest listing in it. The brochure would read like a book you are given, not a document you are sent. It would be patient, literary and quietly certain.
The rule we wrote for ourselves: never say "luxury". Let a century of Lutyens, Connaught Place and Parliament say it instead.
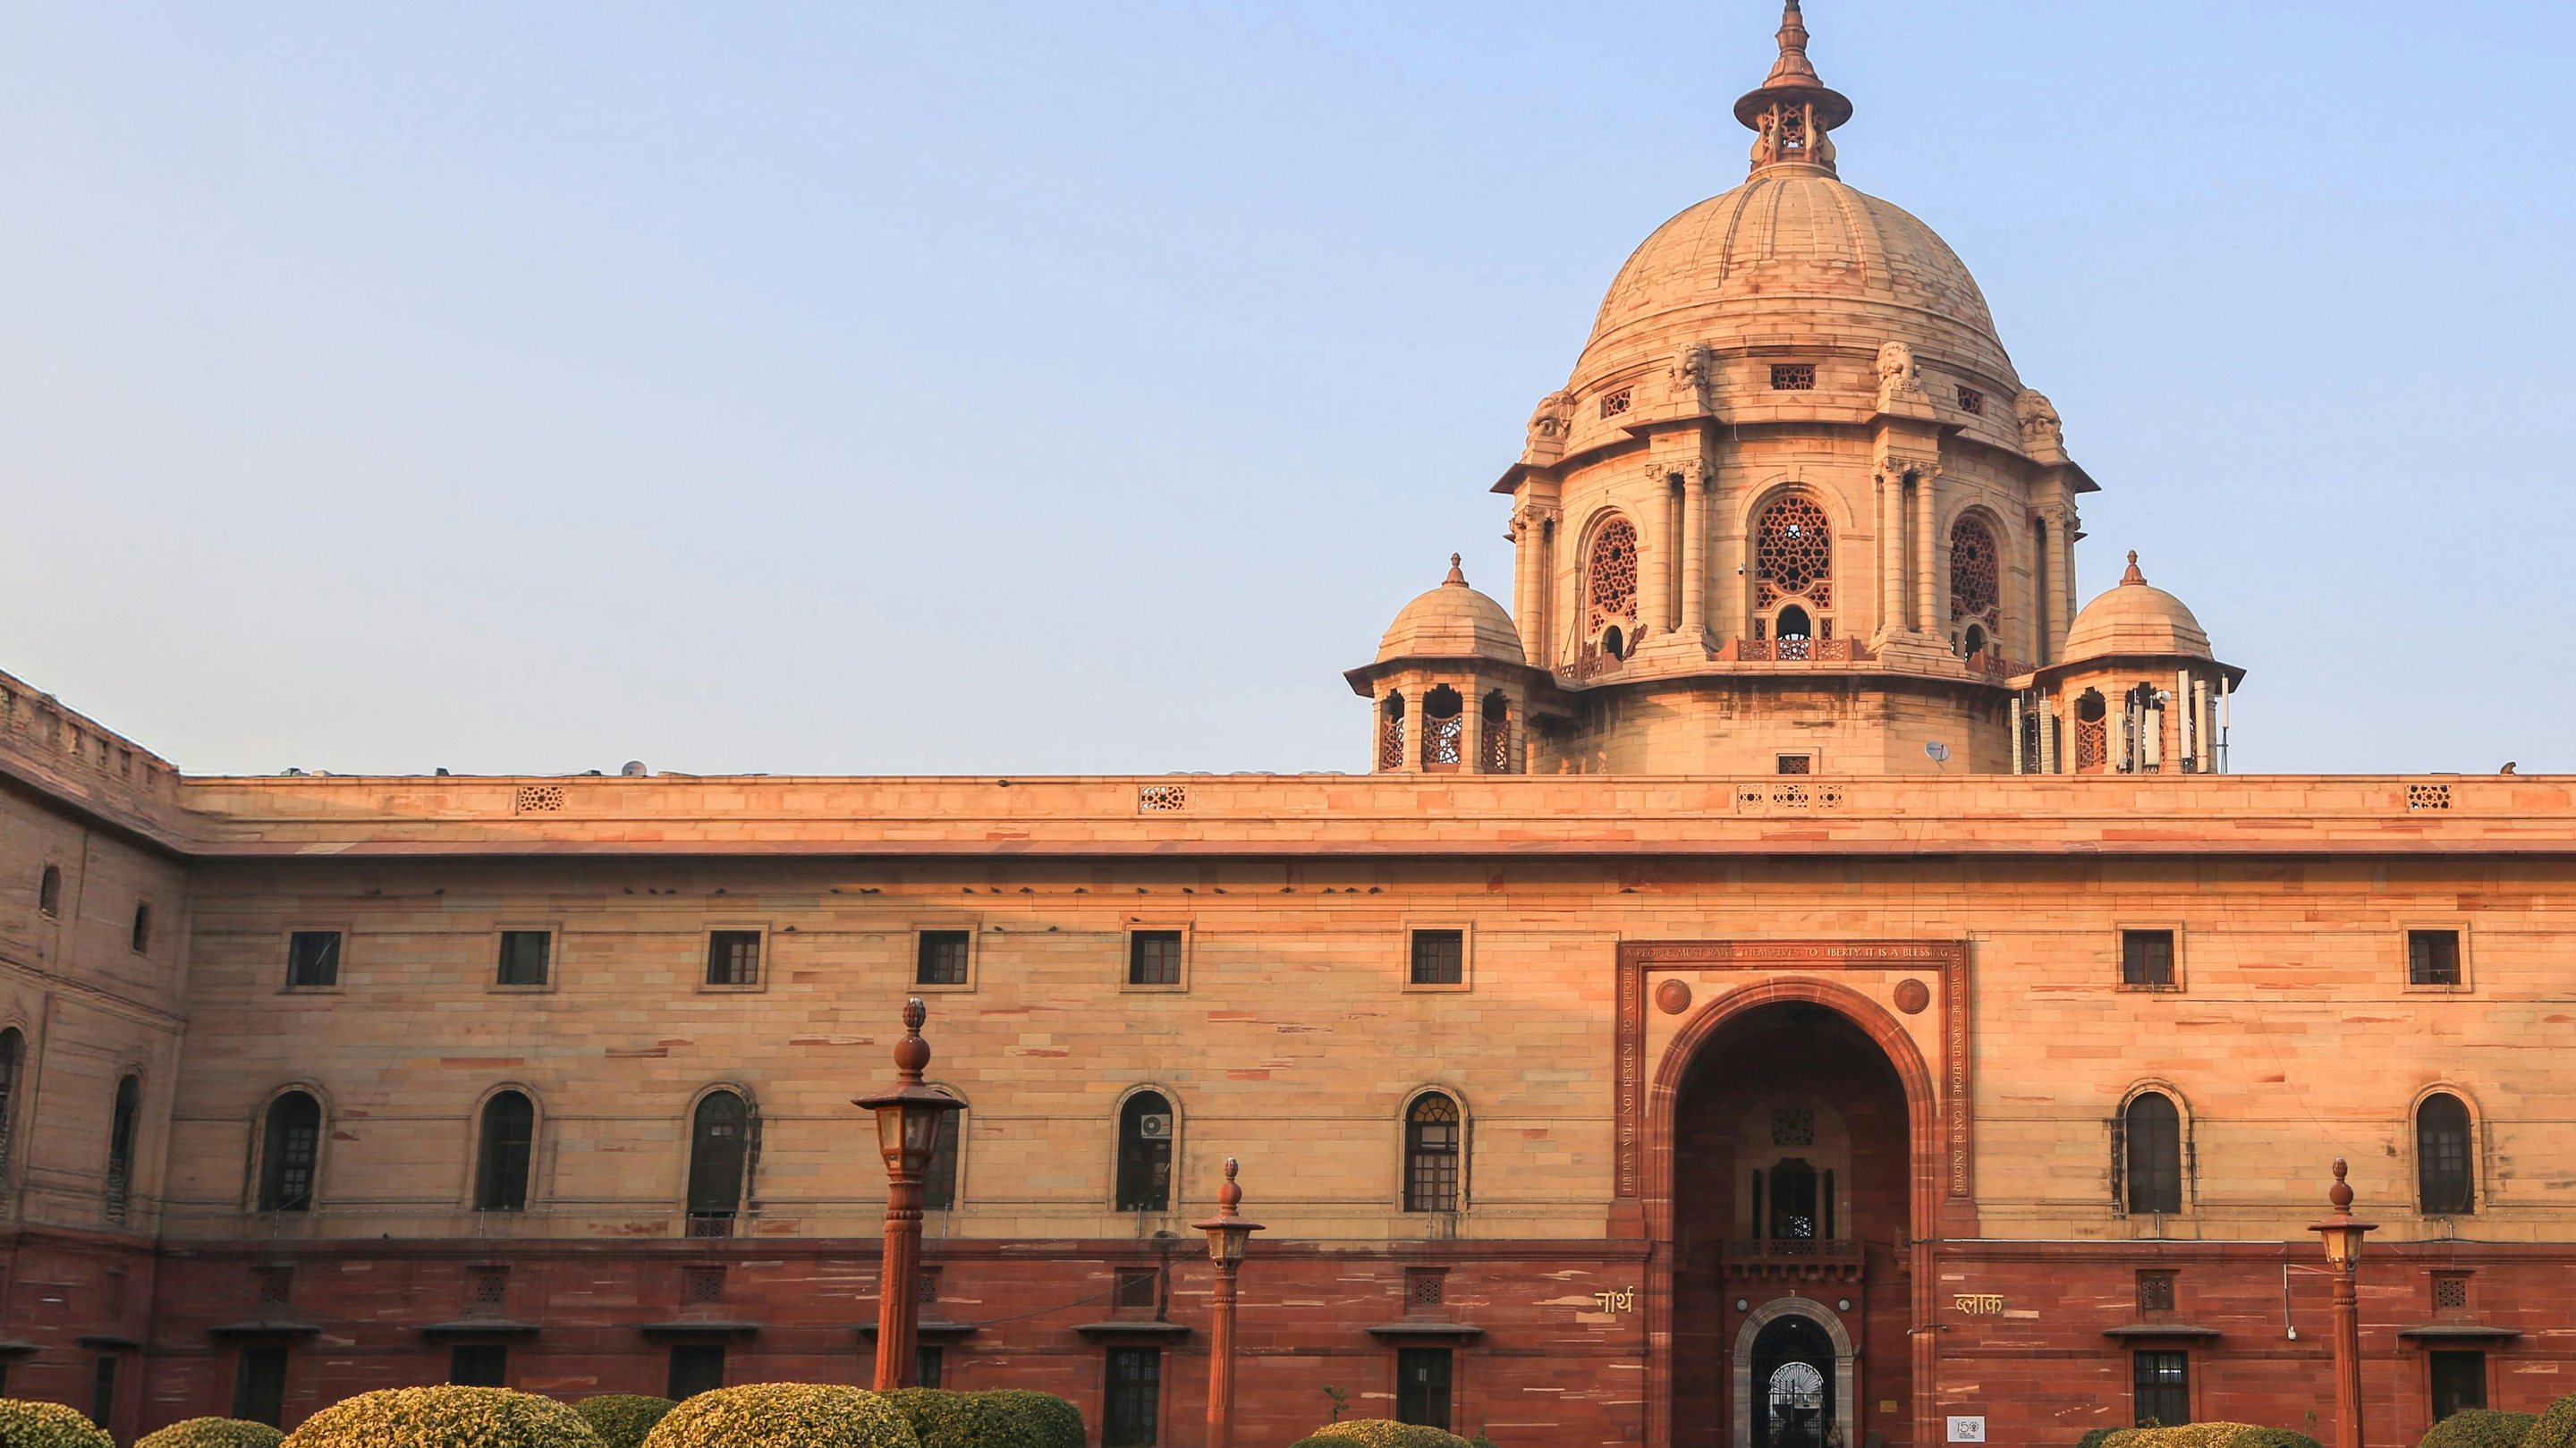
The book moves like a slow camera, from the scale of history down to a single gate. Each chapter narrows the frame and ends by pointing at Tolstoy Lane, so by the time a reader reaches the plot, they already know why it matters.
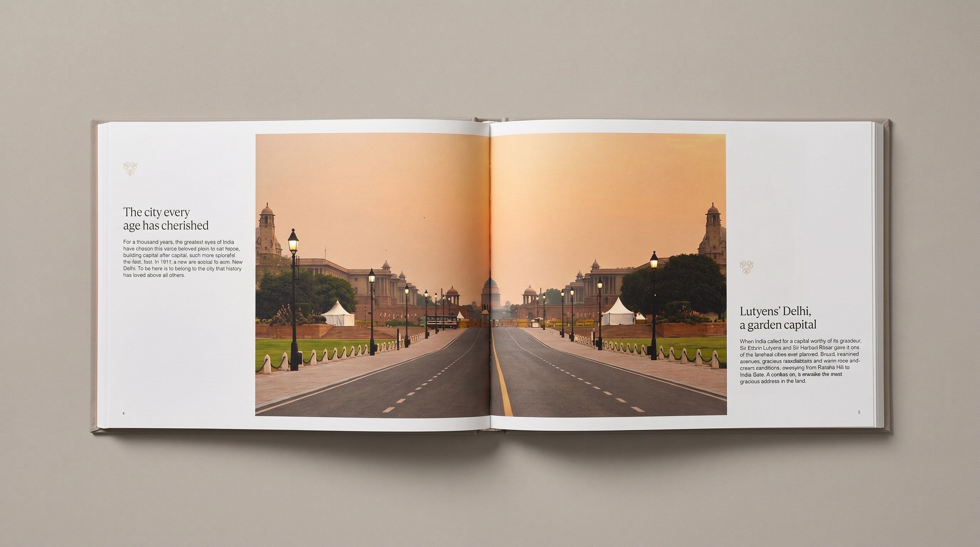
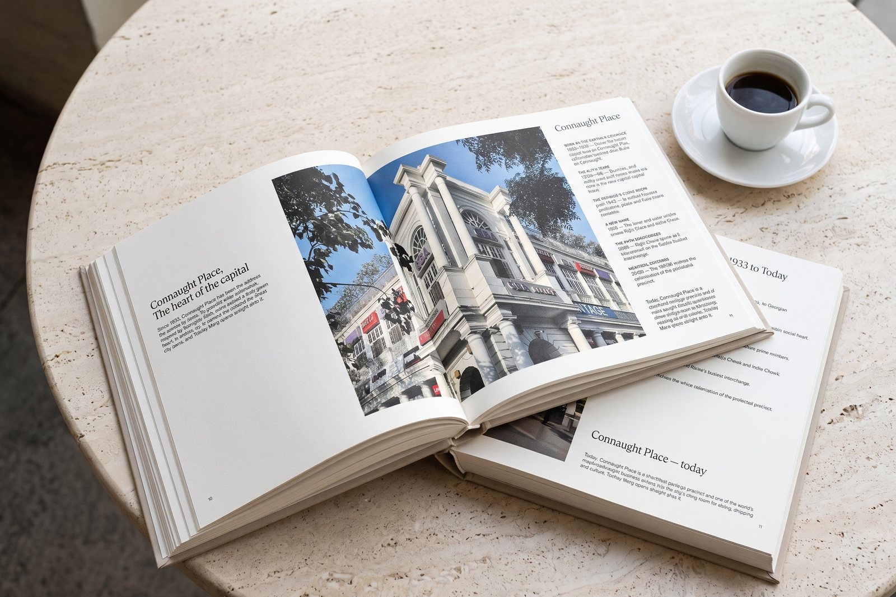
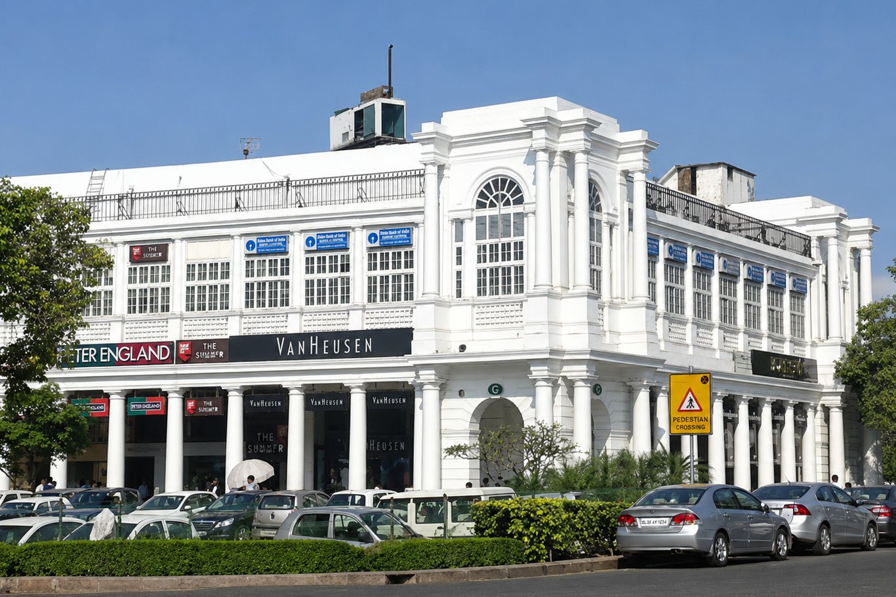
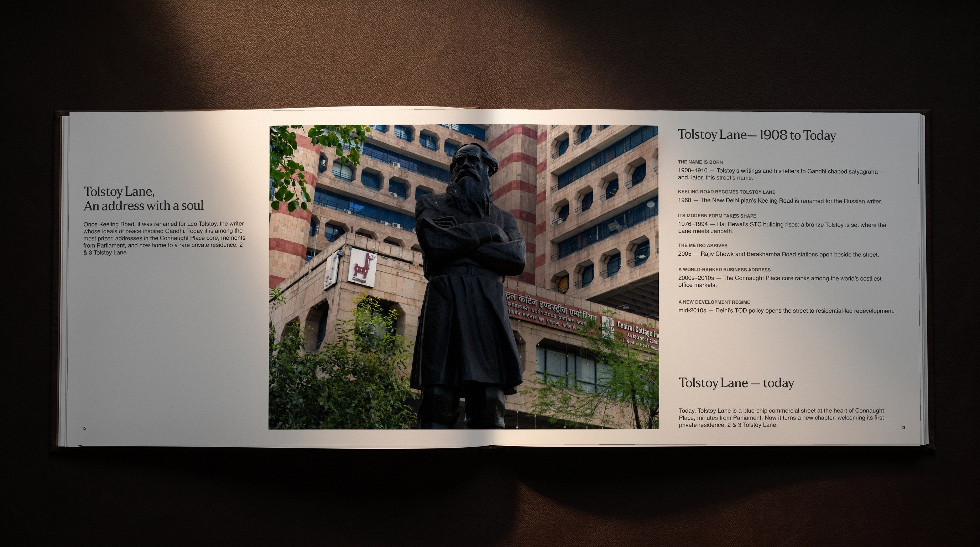
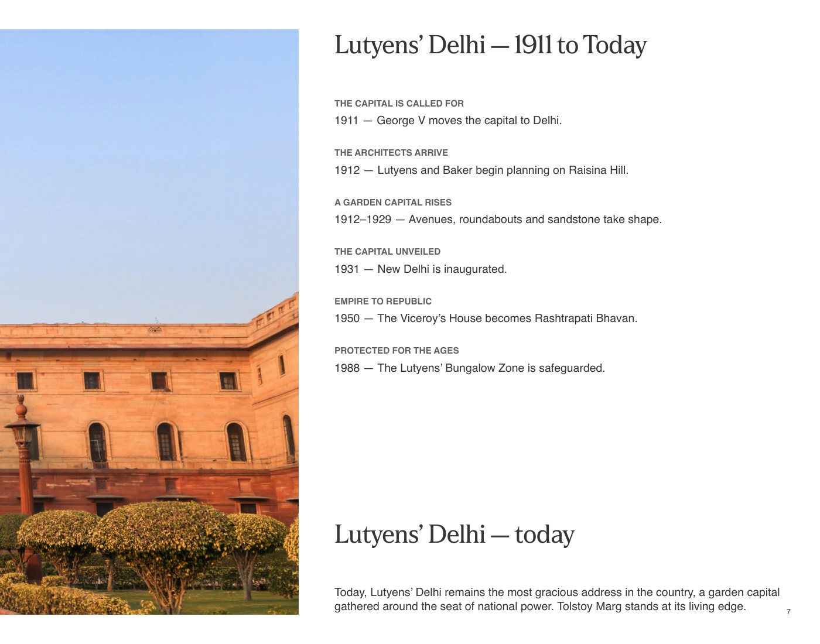
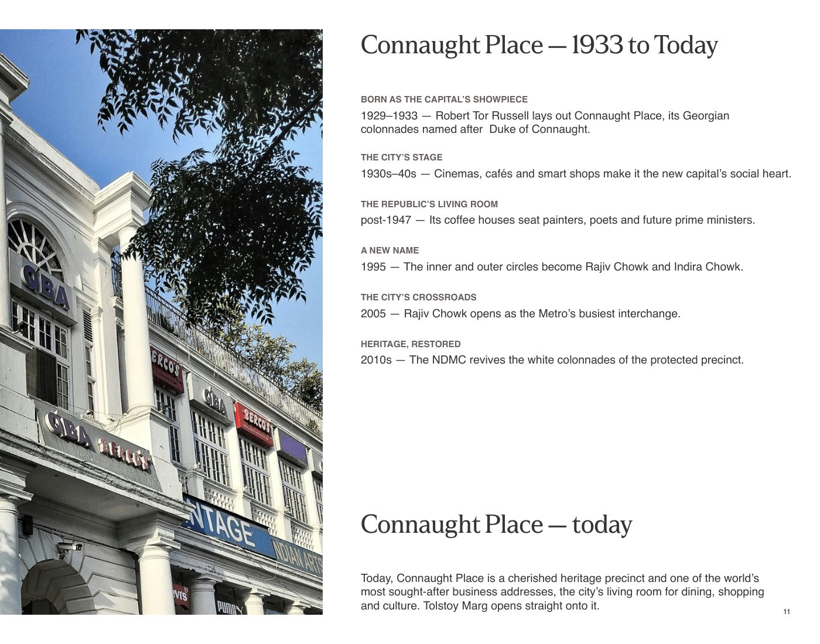
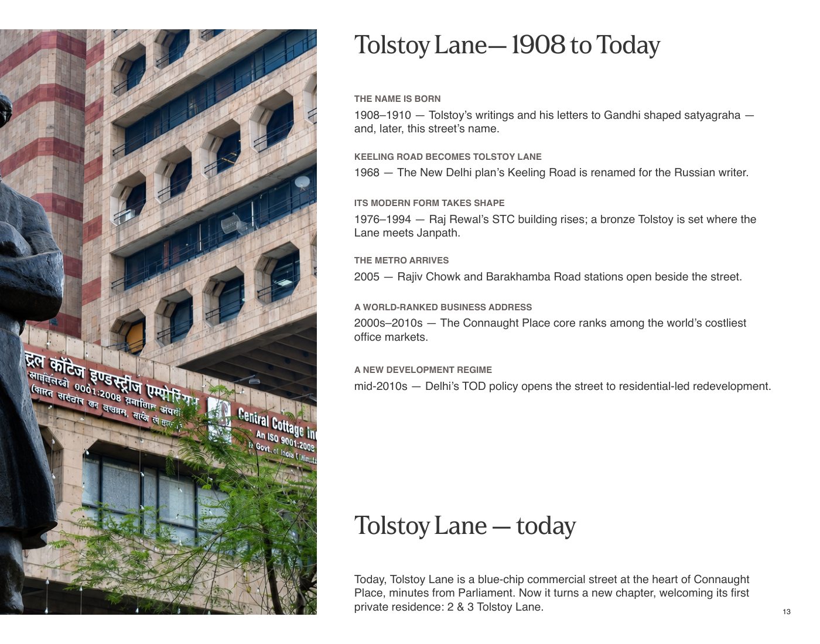
Every place in the book gets the same device: a dated register from its founding to the present, set in small capitals like an archive ledger. 1911, George V moves the capital to Delhi. 1931, New Delhi is inaugurated. 1950, the Viceroy's House becomes Rashtrapati Bhavan. 1988, the Lutyens' Bungalow Zone is protected.
Each register closes on a "today" paragraph, and every one of them ends at the same street: "Tolstoy Marg opens straight onto it."
History is never there for nostalgia. It is the evidence.
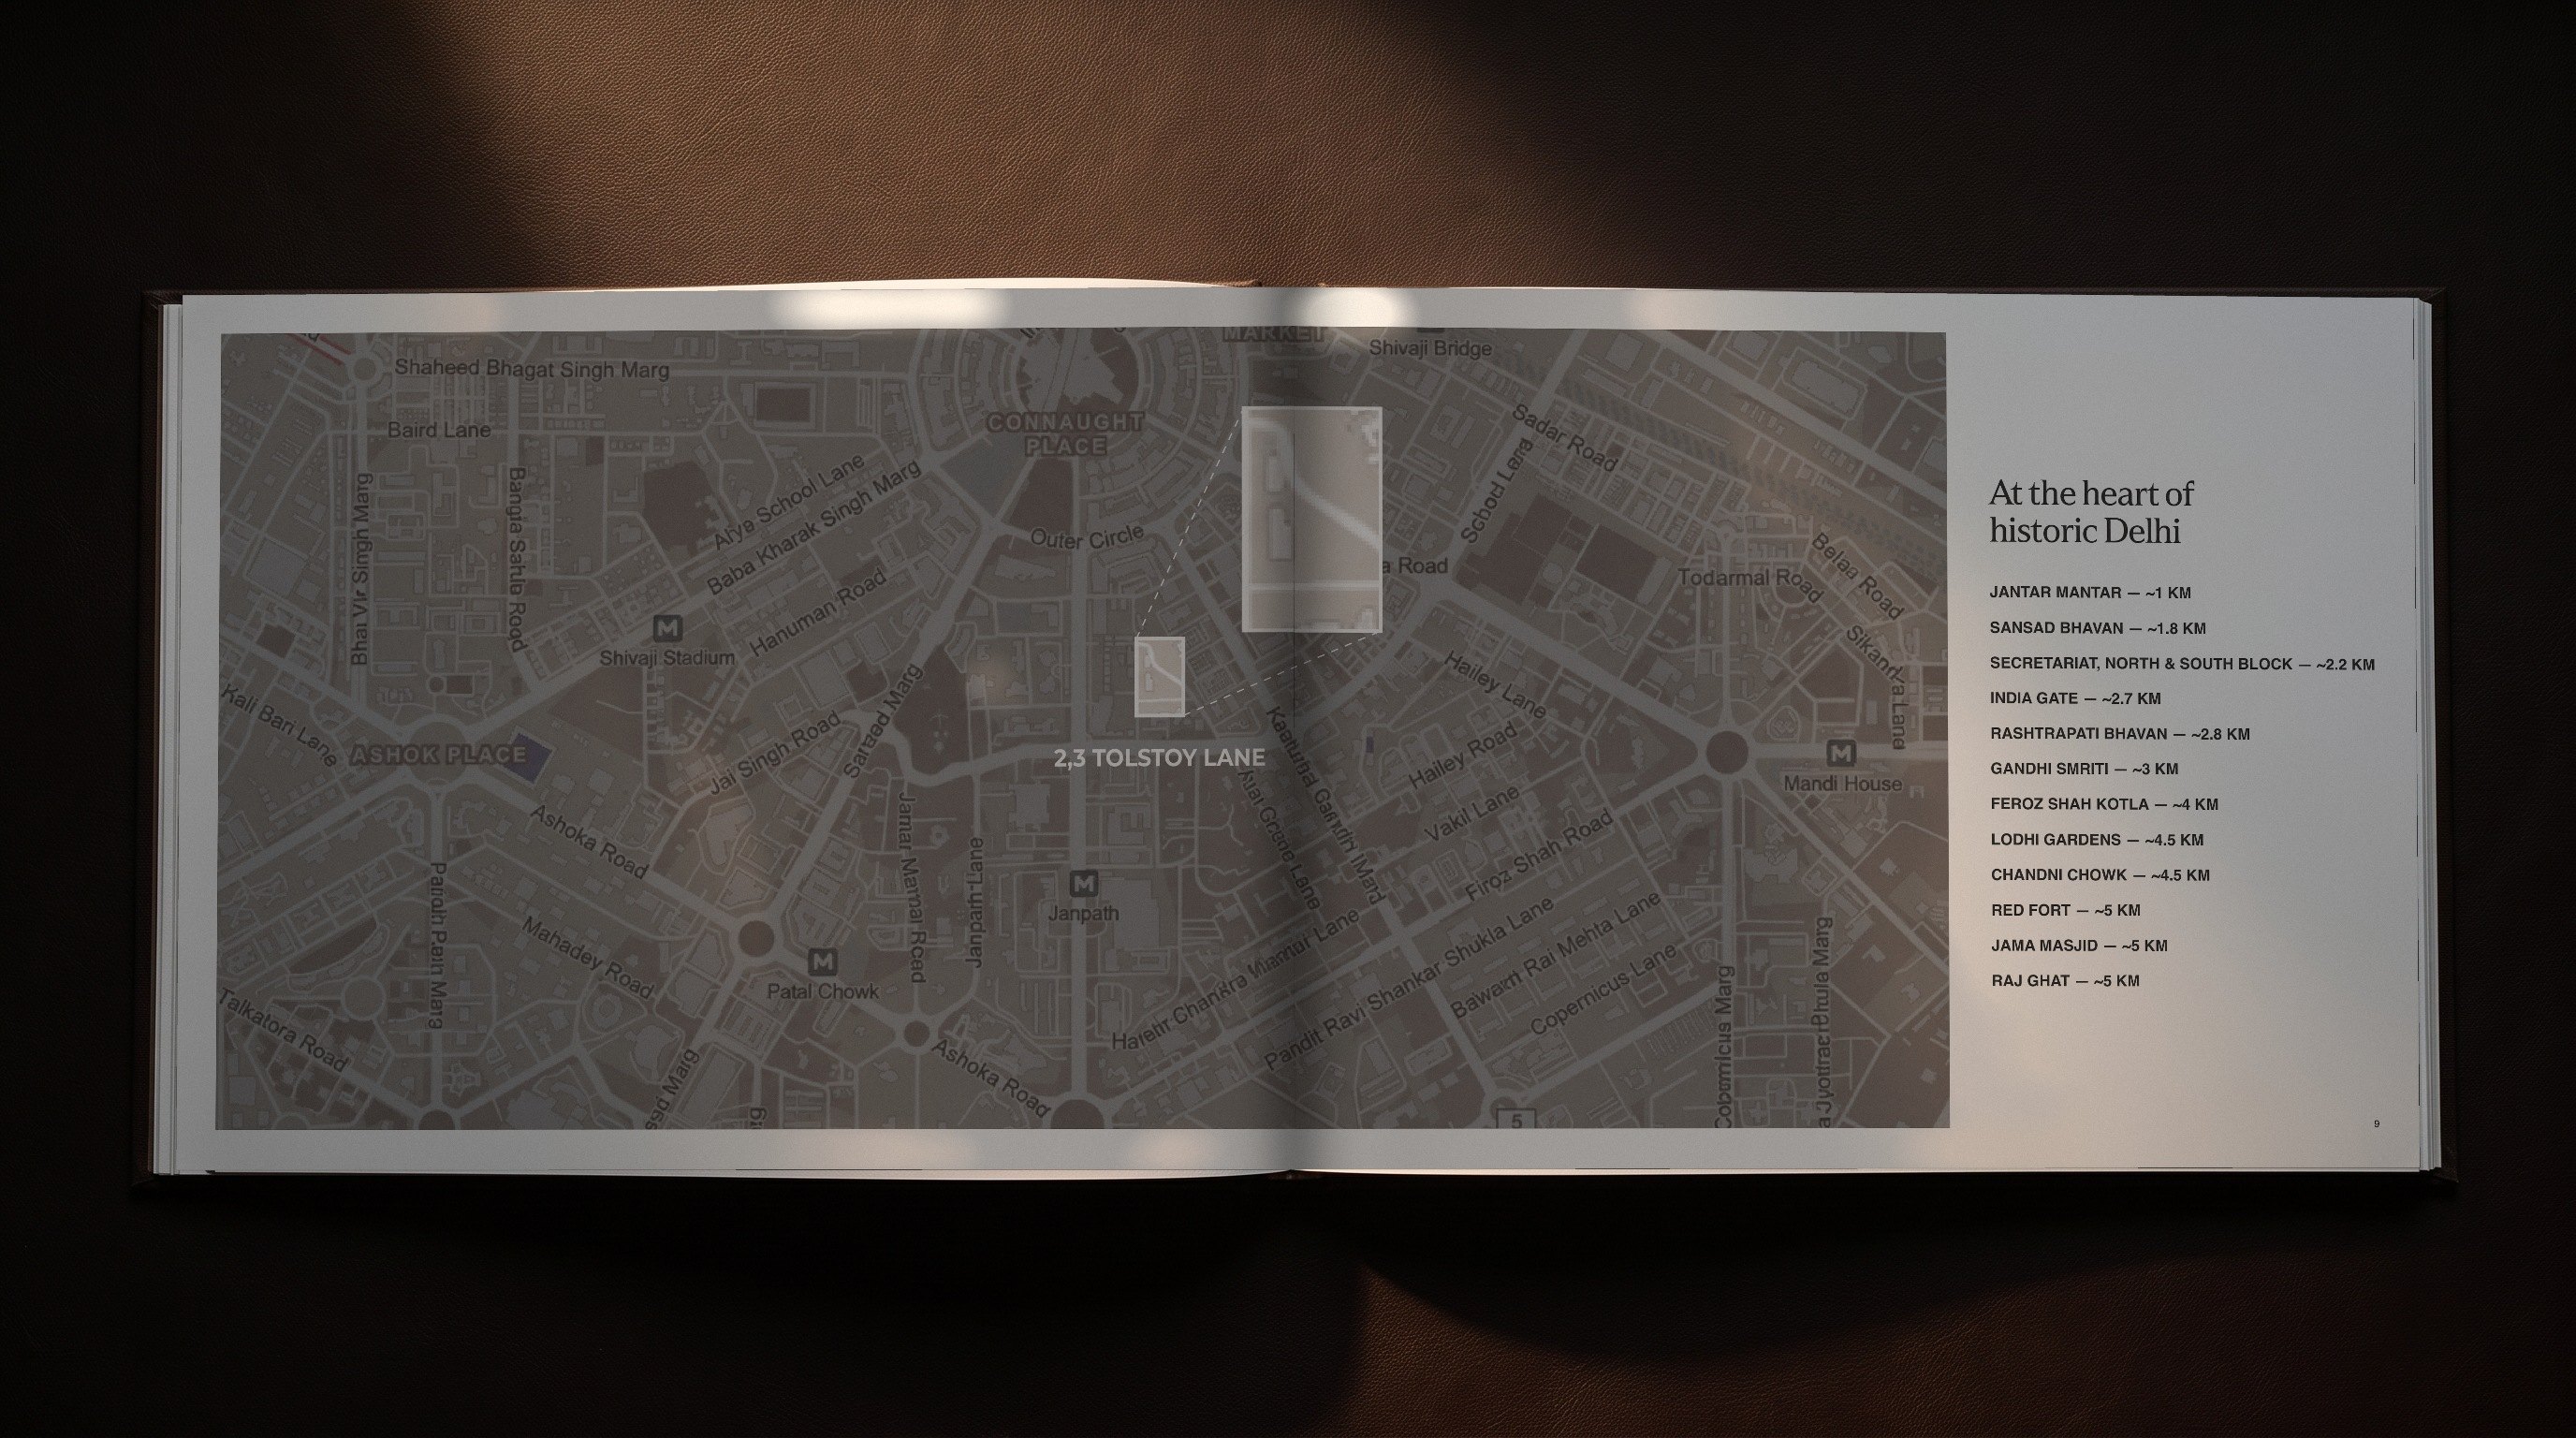
We drew the maps in stone grey so that only the plot glows. Around it, the book lists what sits within a short drive: Jantar Mantar about 1 km away, Sansad Bhavan 1.8 km, India Gate 2.7 km, Rashtrapati Bhavan 2.8 km, Lodhi Gardens 4.5 km, the Red Fort 5 km.
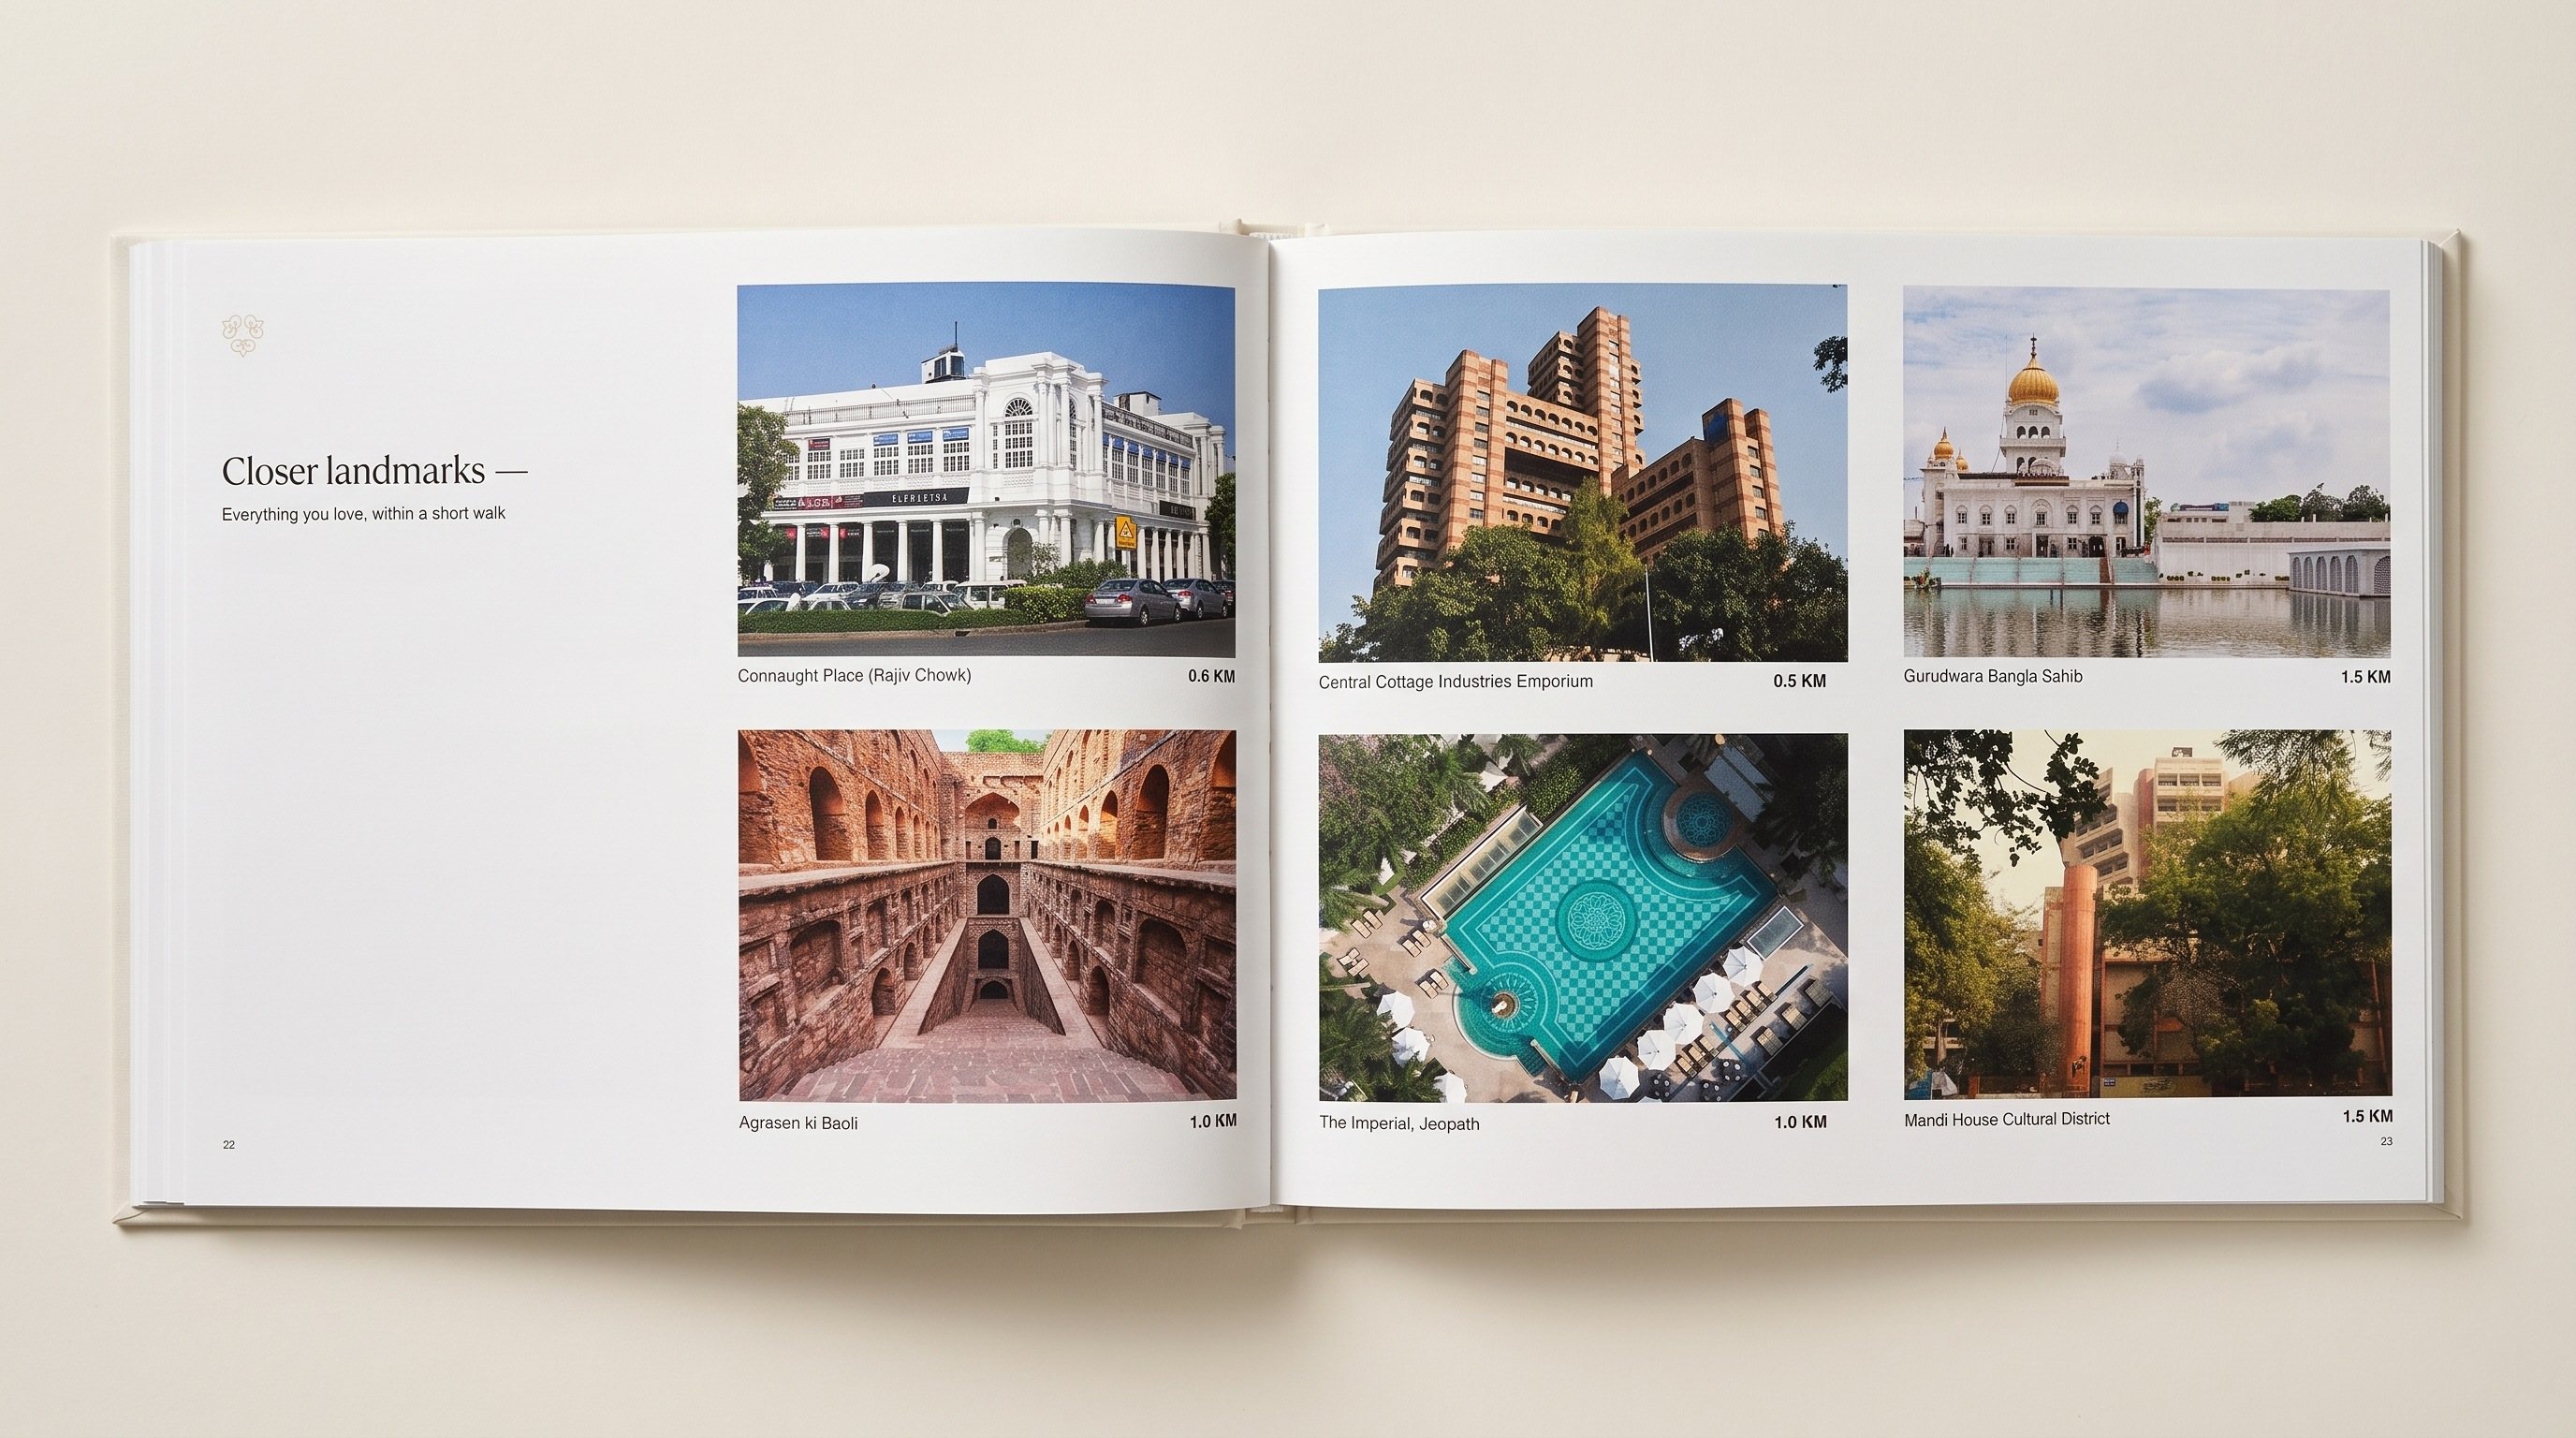
Then it comes closer still. "Everything you love, within a short walk" pairs Connaught Place, Agrasen ki Baoli, The Imperial and Gurudwara Bangla Sahib, each photographed and measured to the nearest half kilometre.
The second half of the book is written for the adviser. We set the particulars like a catalogue entry, not a sales sheet: gold section heads, small-capital labels, exact figures, and nothing rounded up to sound bigger.
Six reasons sit on a single page: a prime address, a proven micro-market, room to build, institutional backing, heritage, and an ultra-luxury residential-led mix.
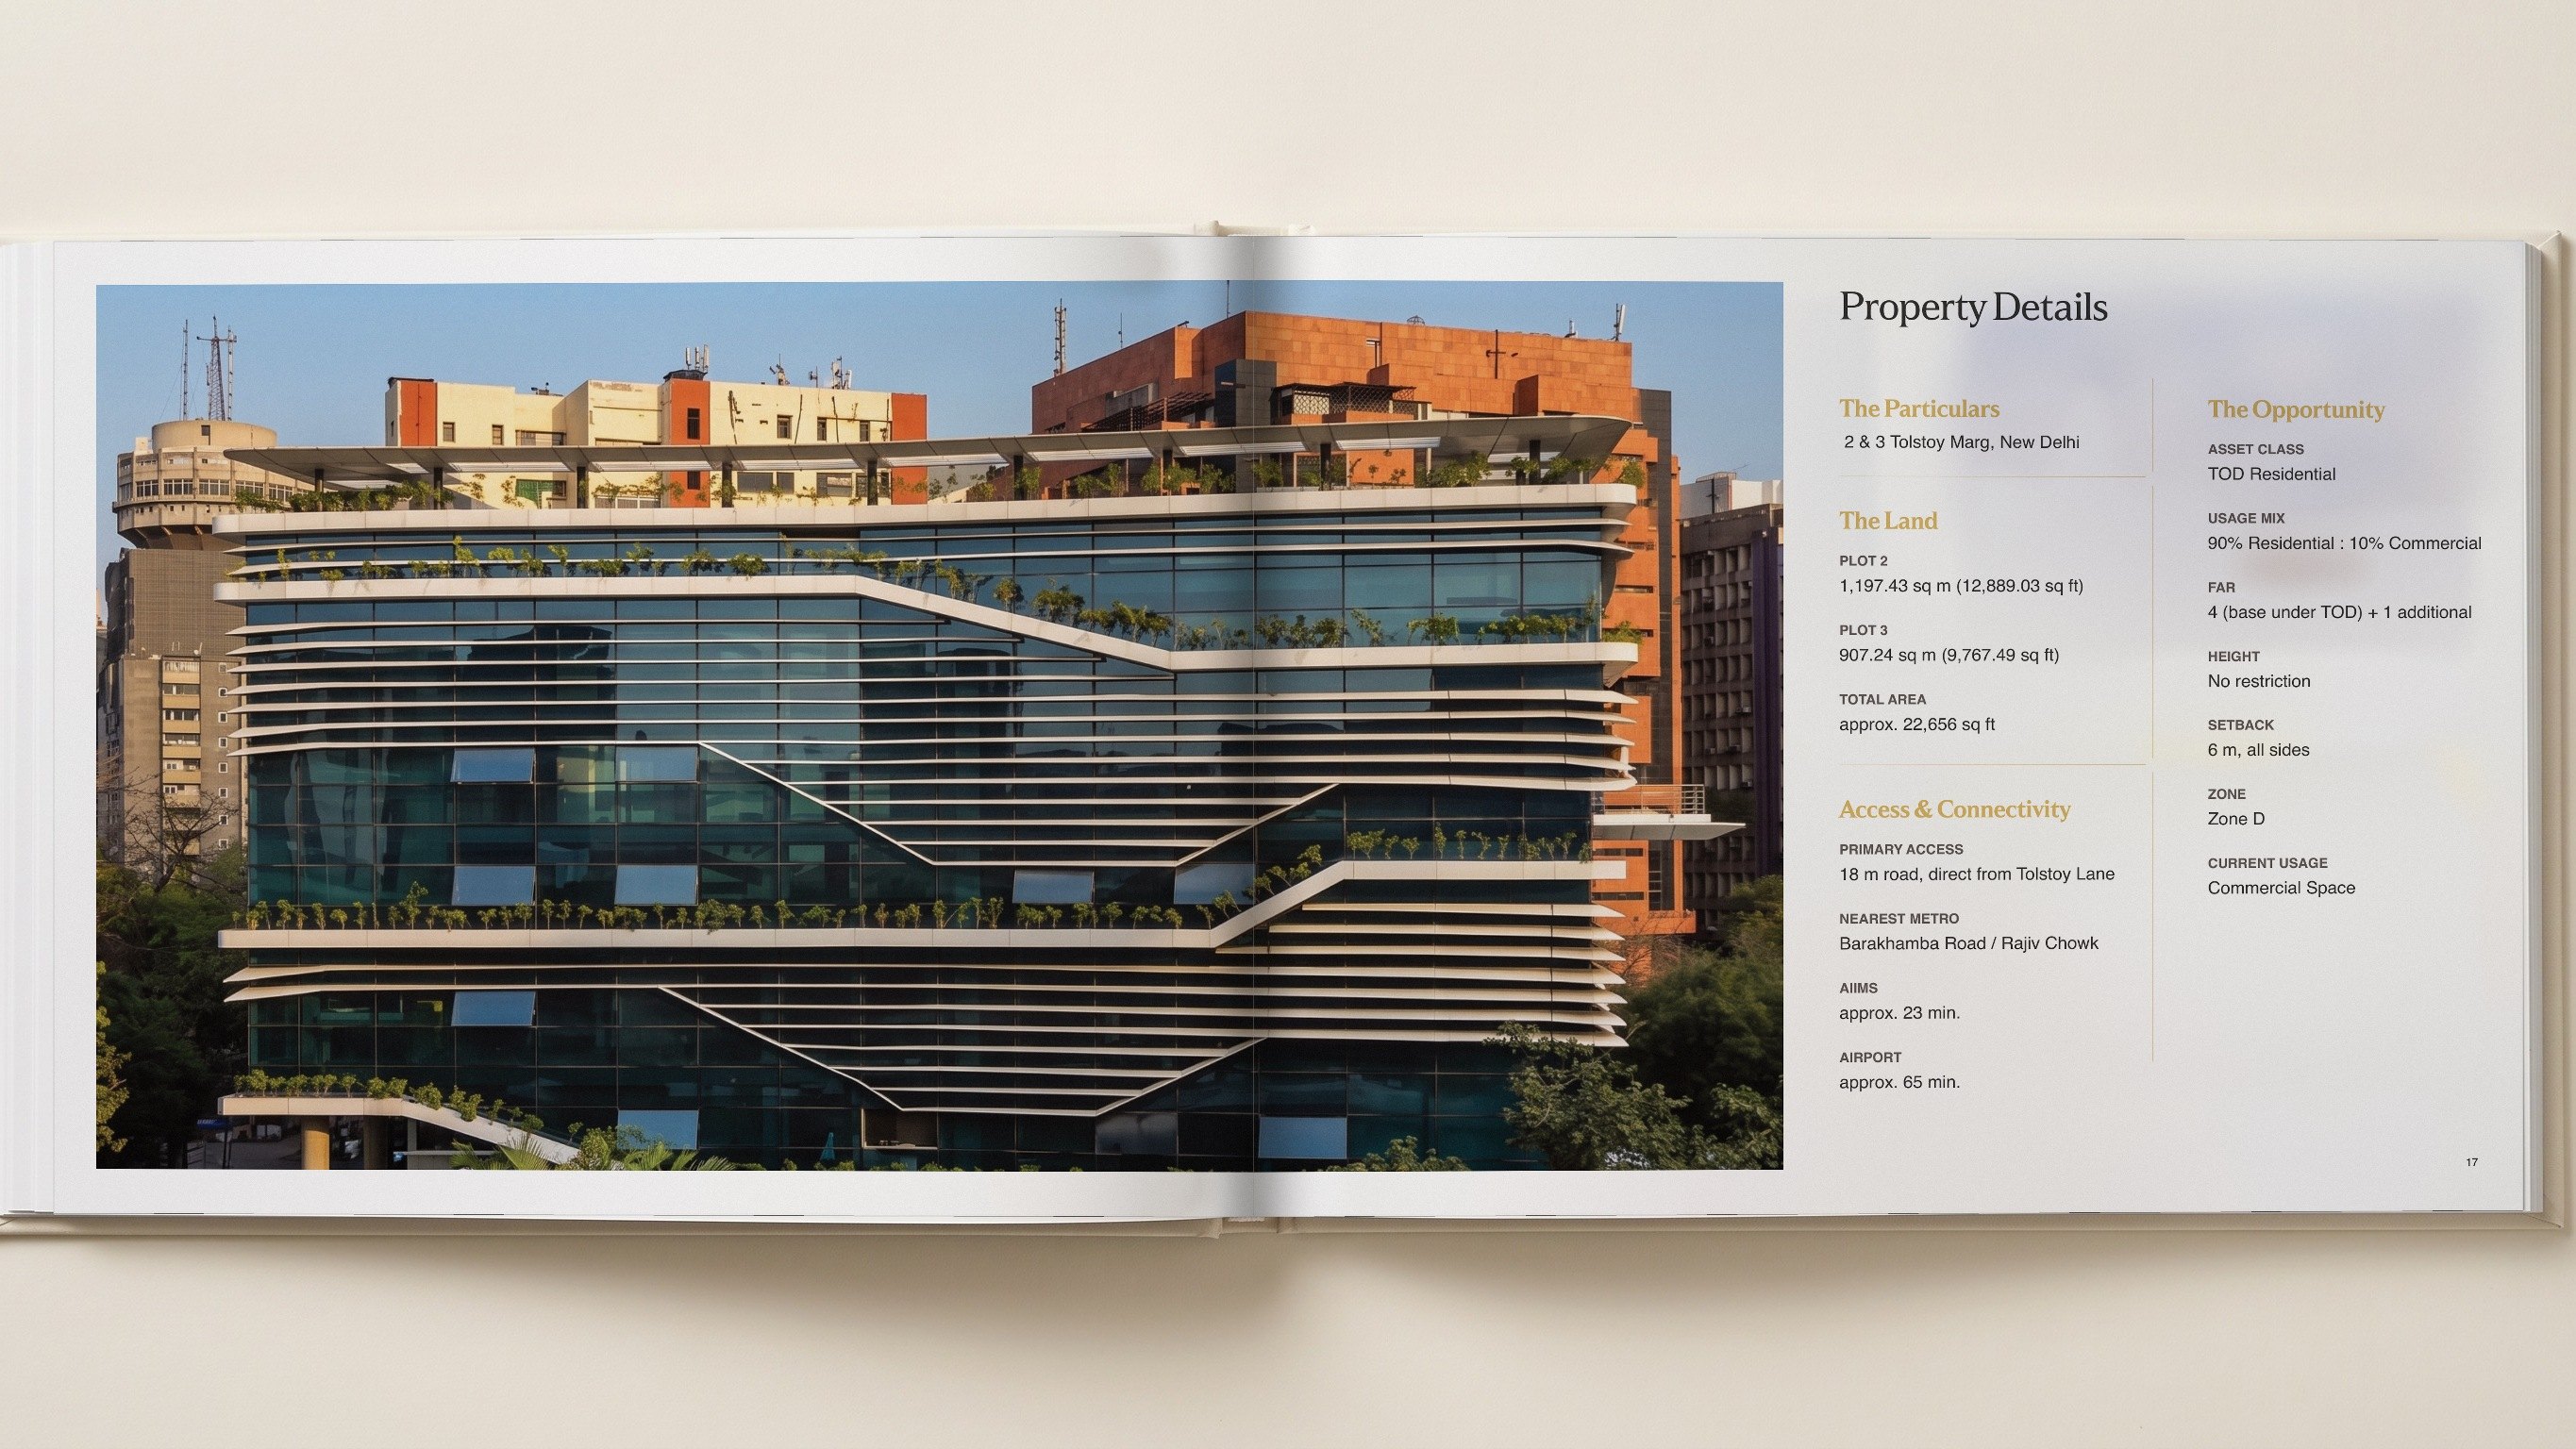
Scroll to open it. Every page turns as it was printed, from the India Gate cover to the sealed envelope at the back.
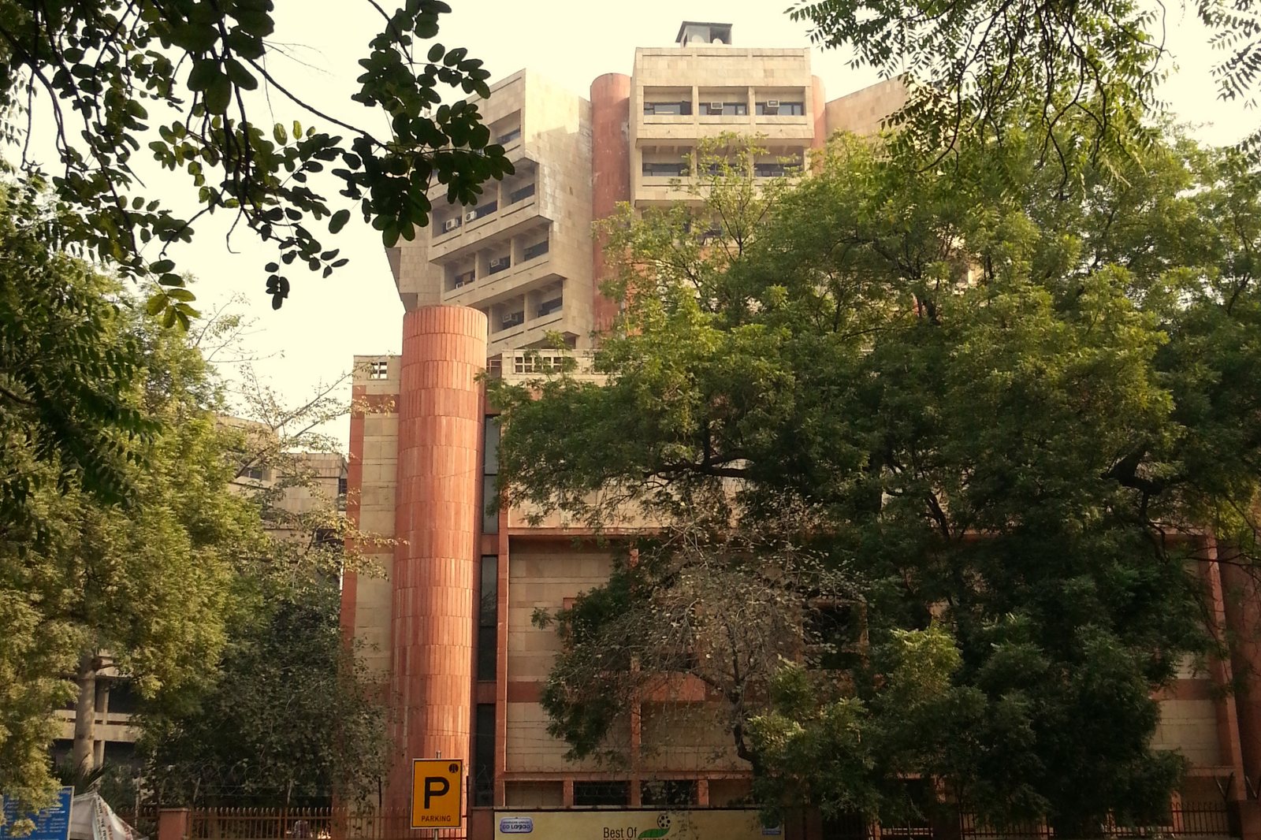
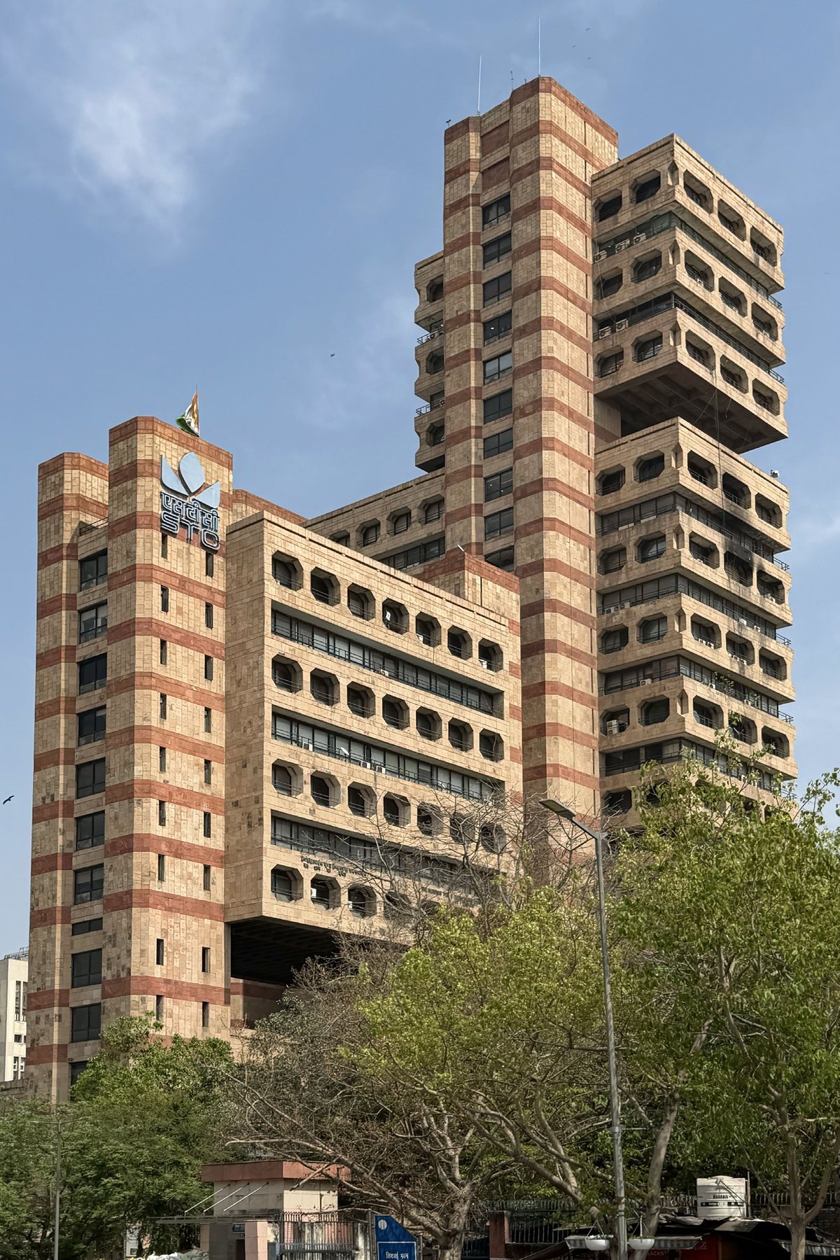
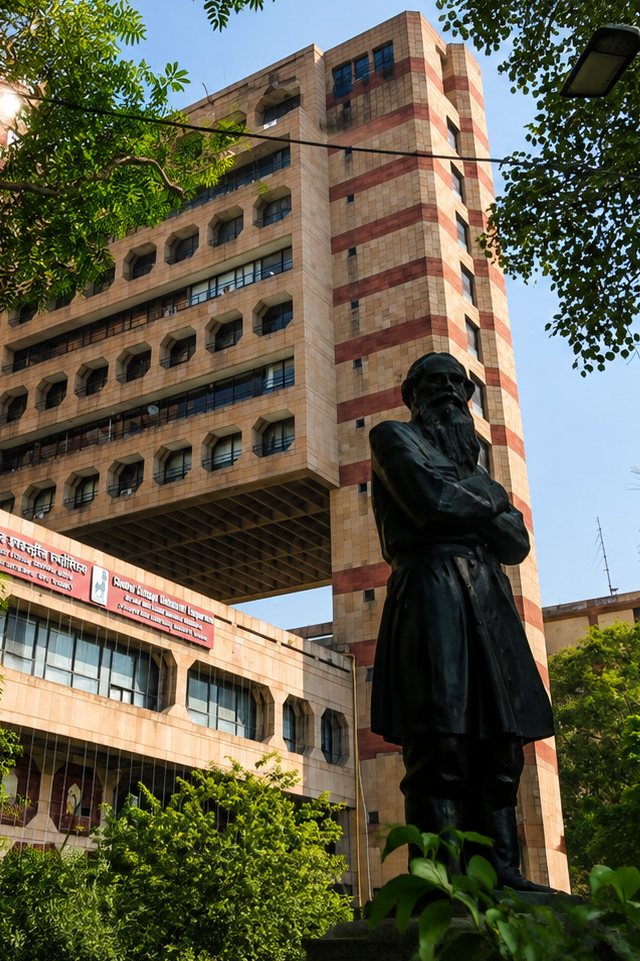
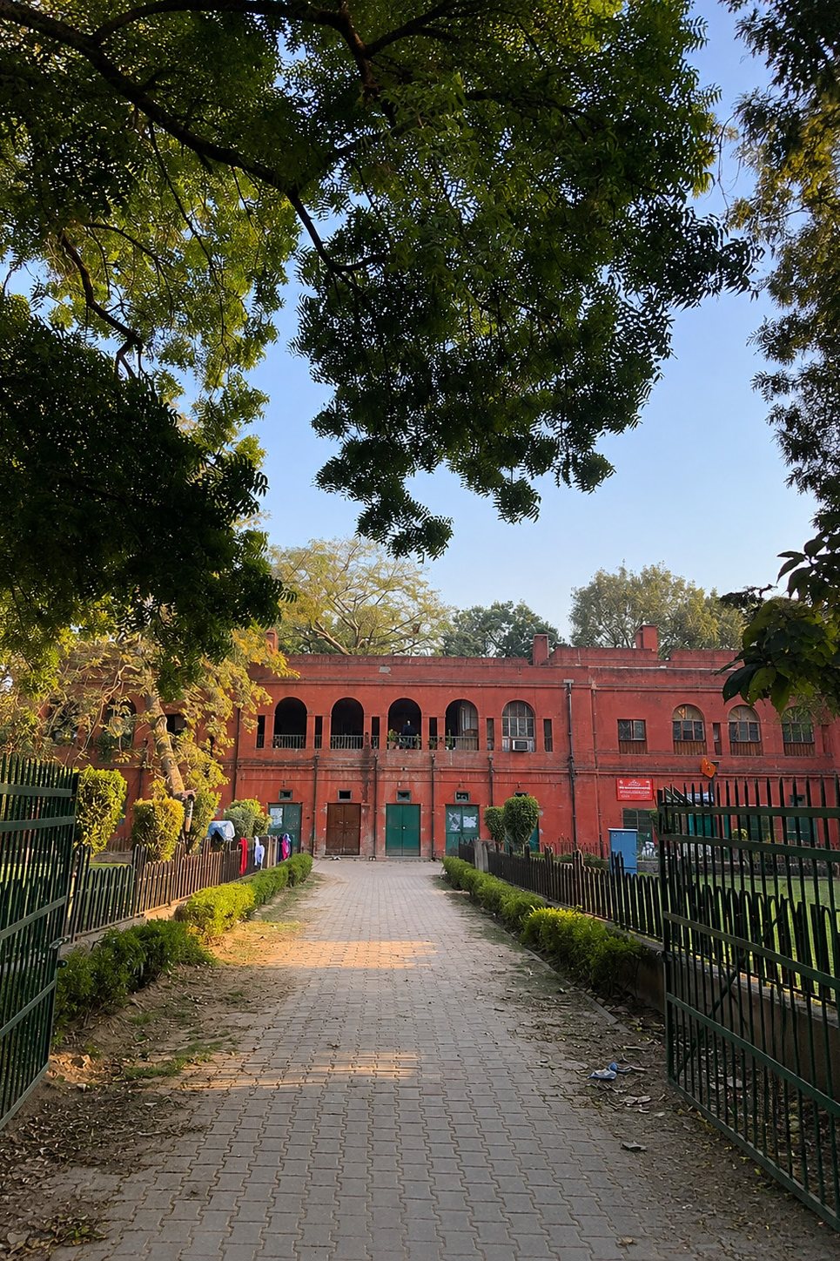
An address at this level is judged by its neighbours, so we captioned the street the way an architecture book would. Tolstoy House, the landmark tower of 1979. Raj Rewal's STC building. Freemasons' Hall of 1936, facing the bronze Tolstoy across Janpath. Parliament Street to the south, Barakhamba Road to the north.
The banks and institutions on the lane became part of the plot's value.
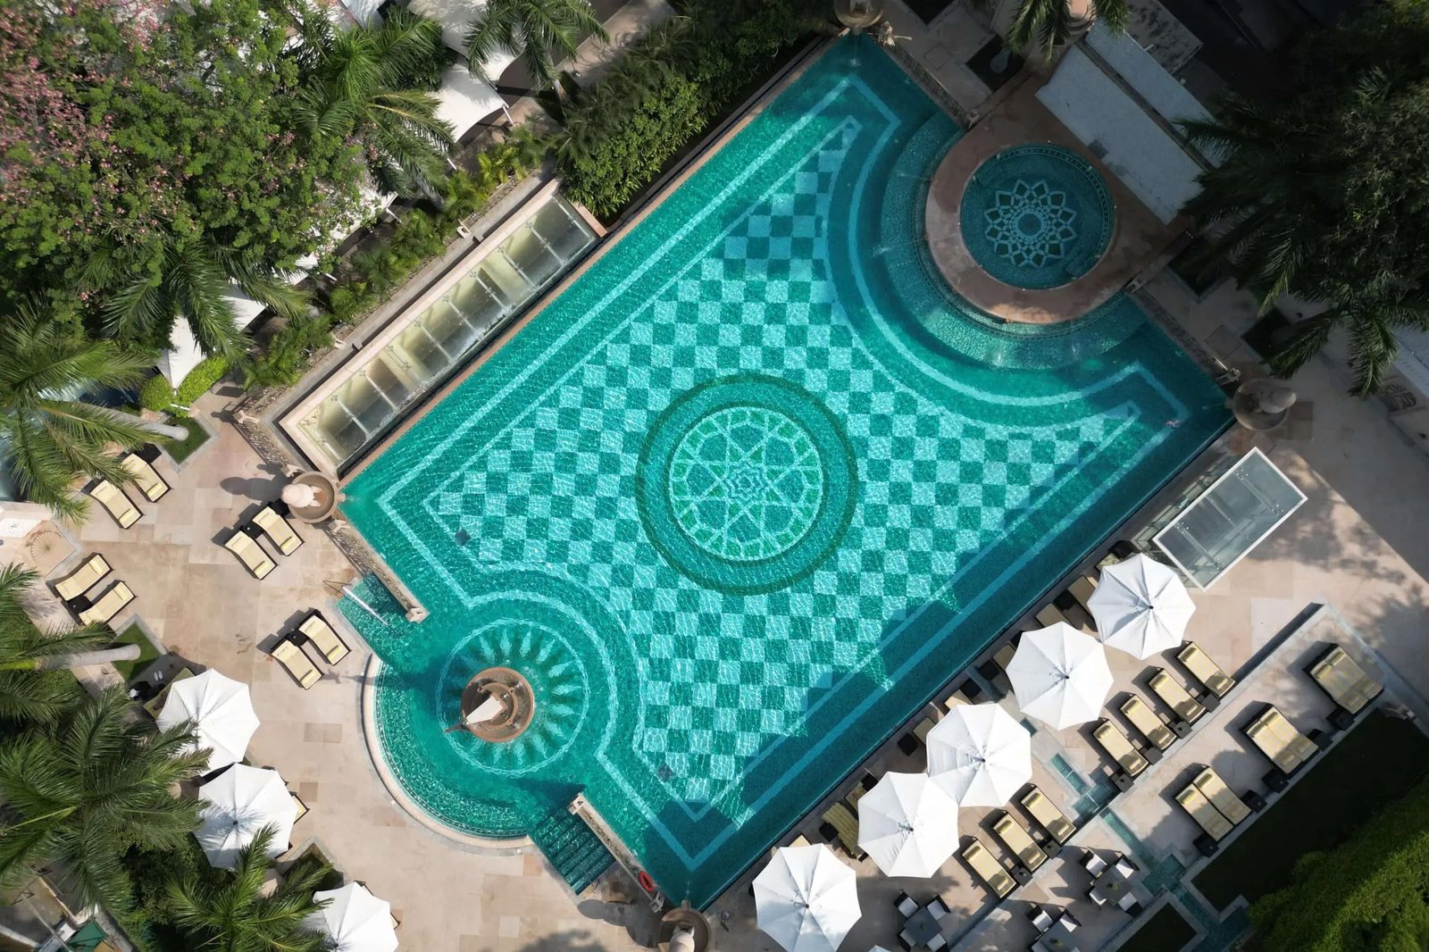
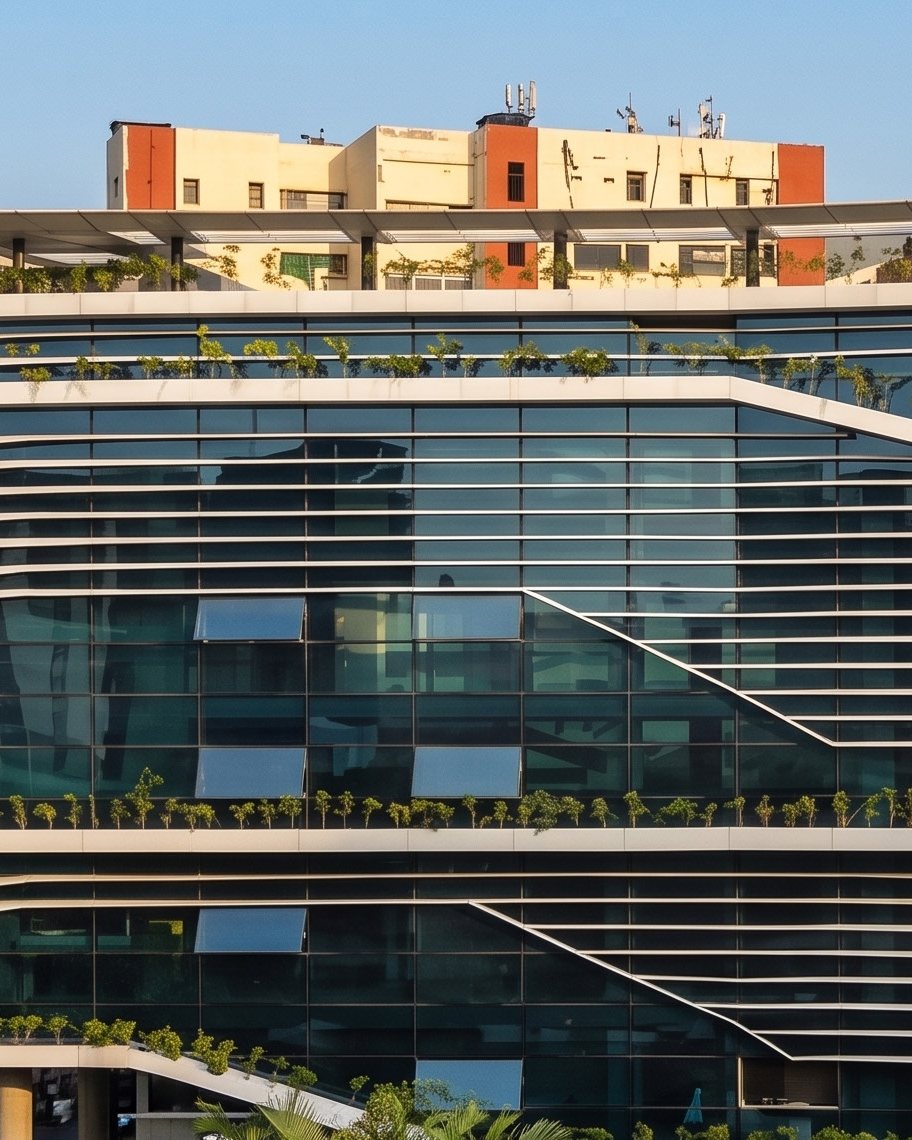
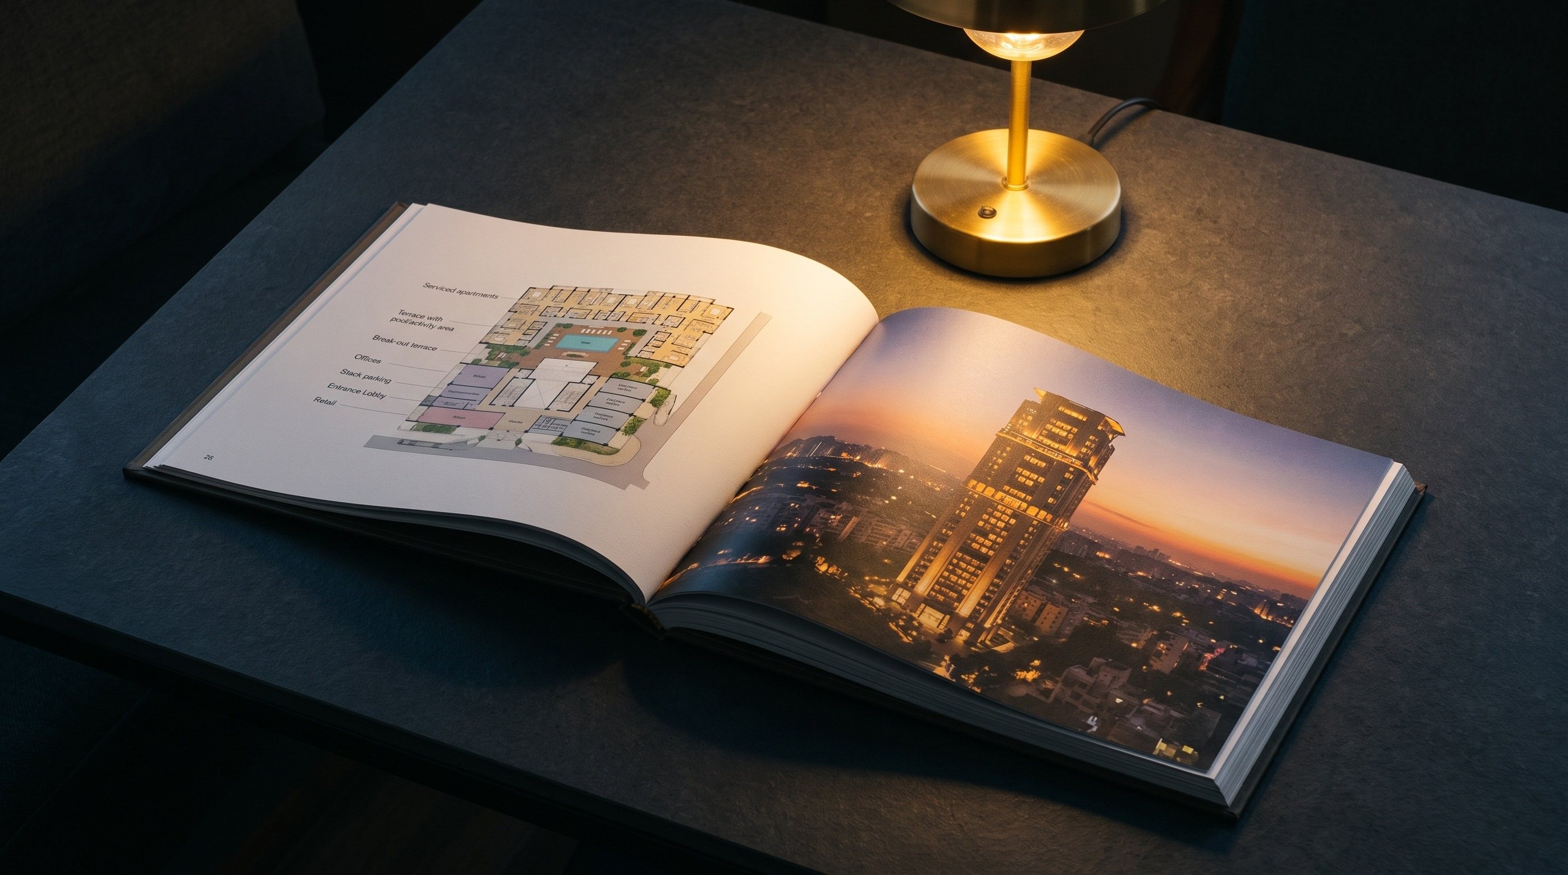
The plot can rise without a height limit, so the book shows what it could become: a massing study that stacks entrance lobby, offices and serviced apartments, with a terrace pool above, and a dusk render of the tower among the Connaught Place canopy.
Both are labelled as samples. The book shows the possibility without promising a building that does not exist yet.
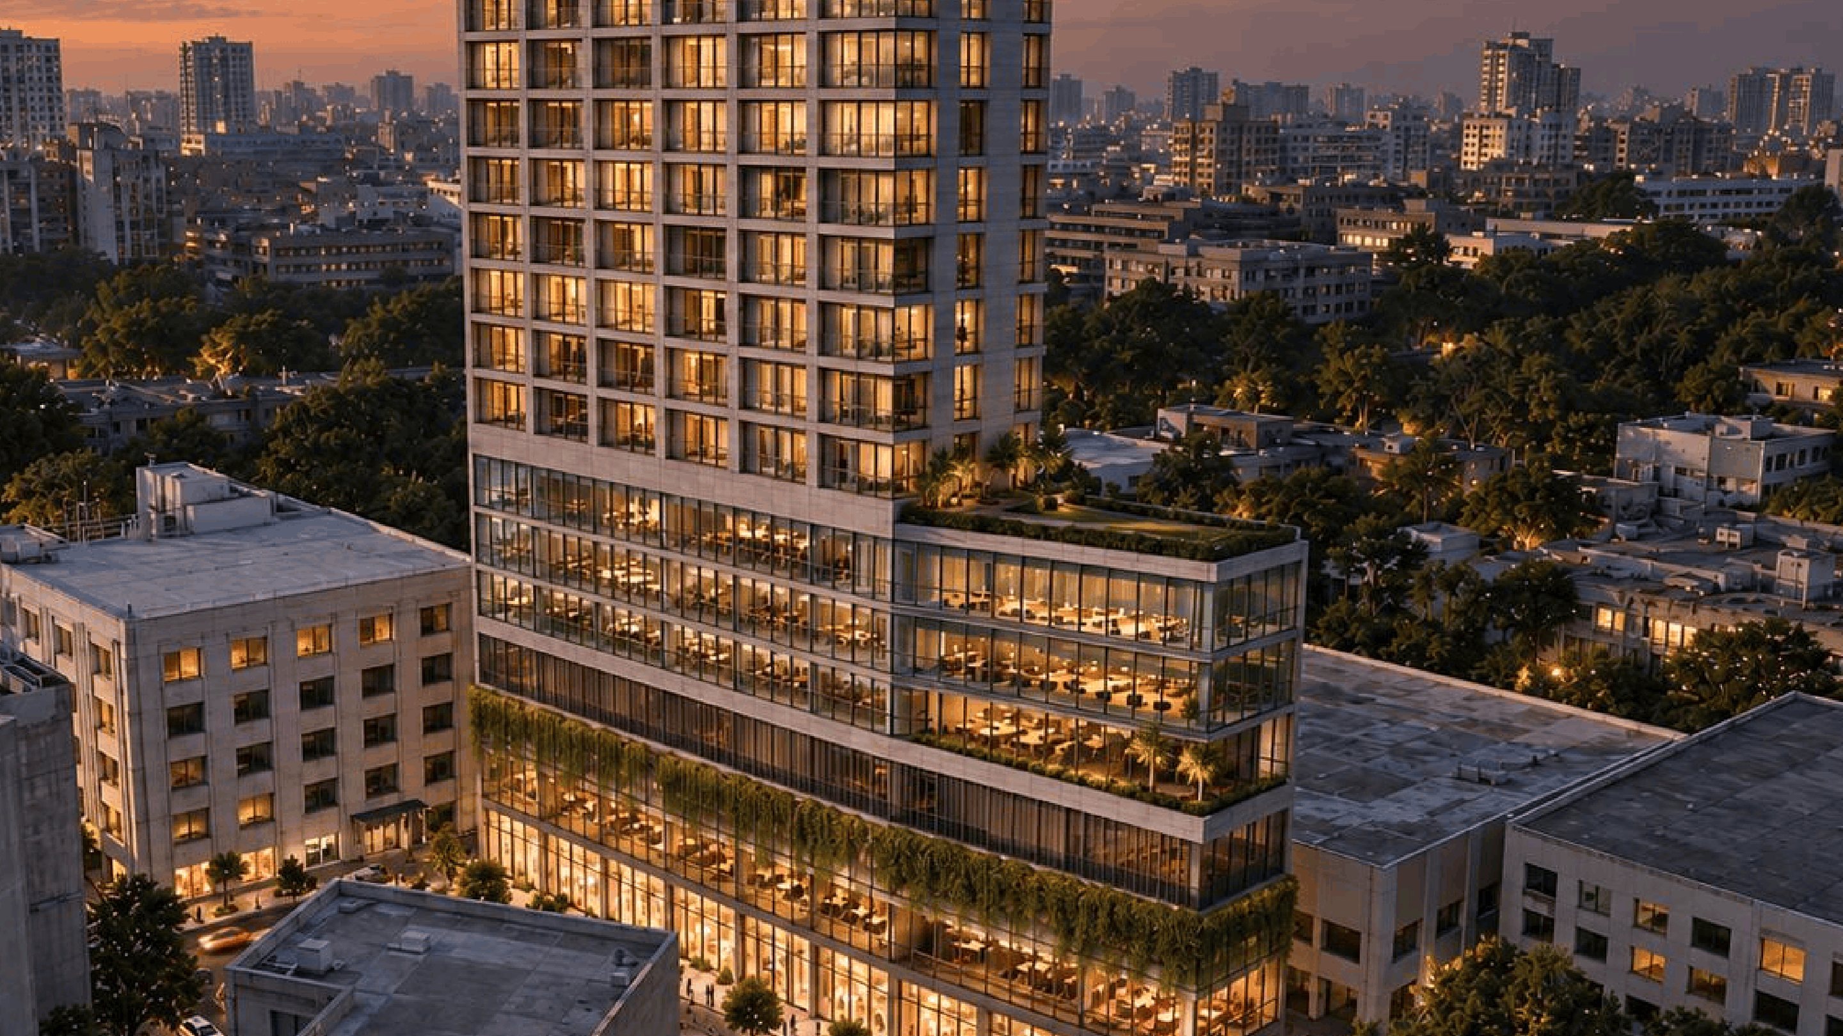
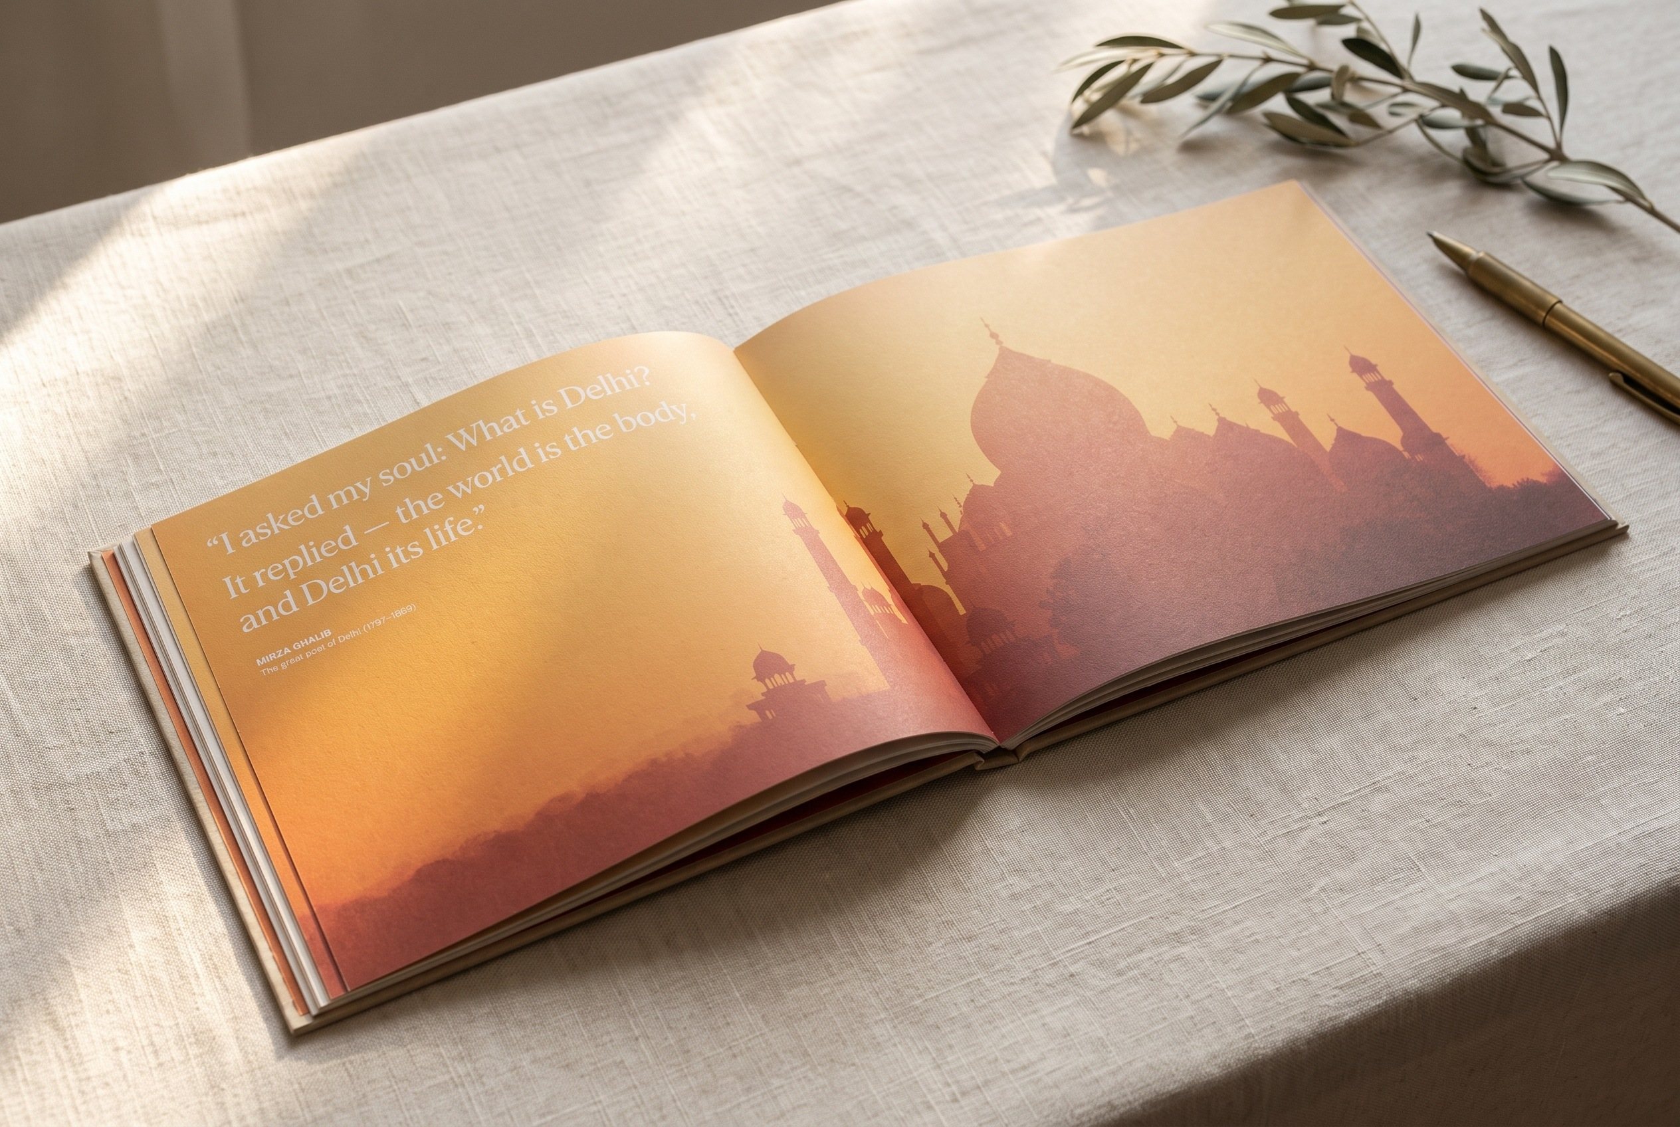
The palette comes from the hour Delhi looks most like itself: saffron dusk behind Mughal domes, rose-and-cream sandstone on Raisina Hill, and a tobacco-brown cover with India Gate drawn in a fine gold line.
Headlines in a serif with old-world proportions; captions and registers in a clean grotesque, set small, with generous margins.
A landscape 14 × 11 inch book, so photographs run across the gutter the way they do in a coffee-table volume about the city.
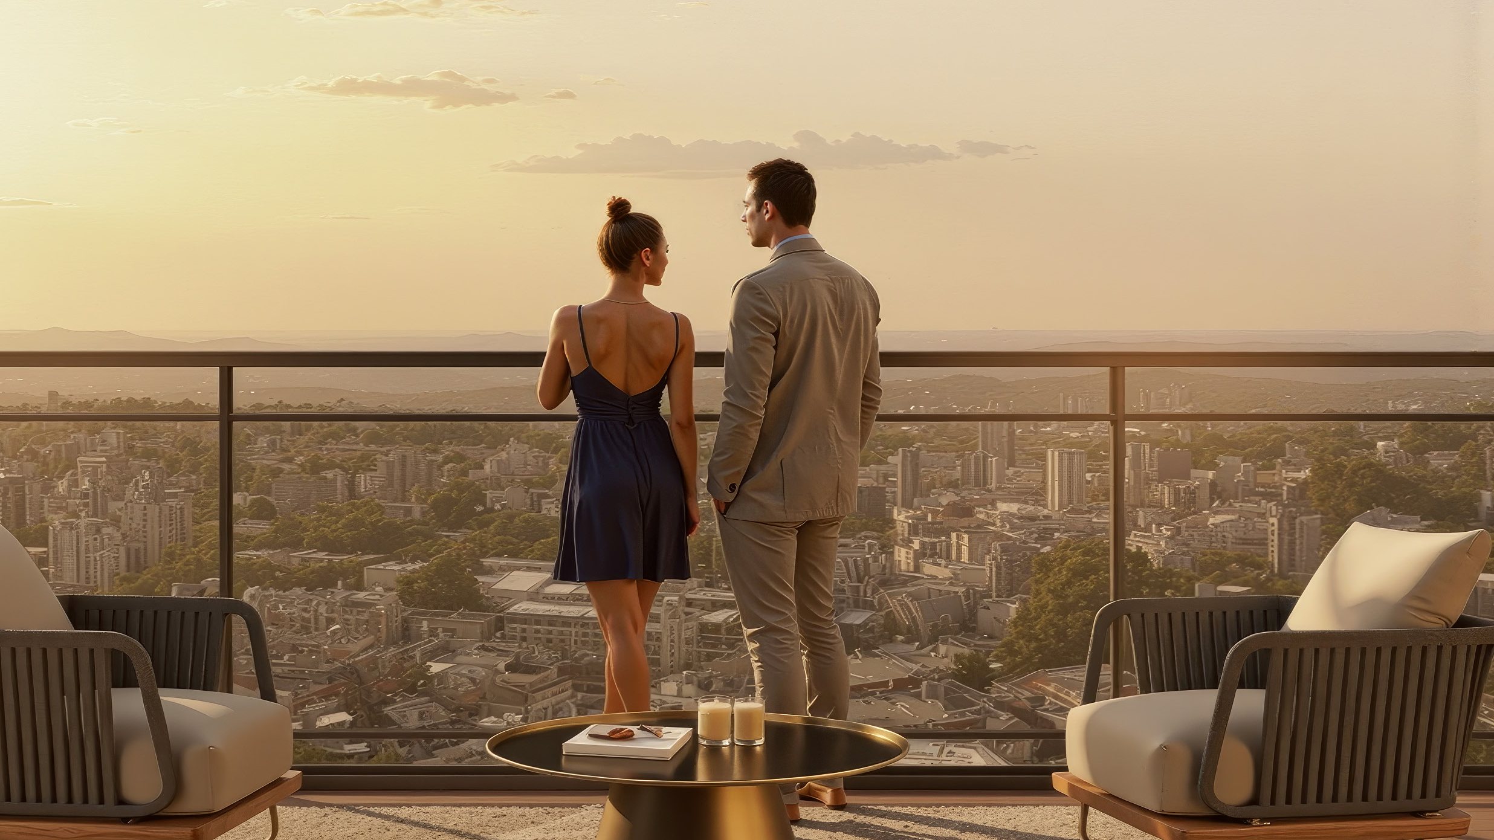
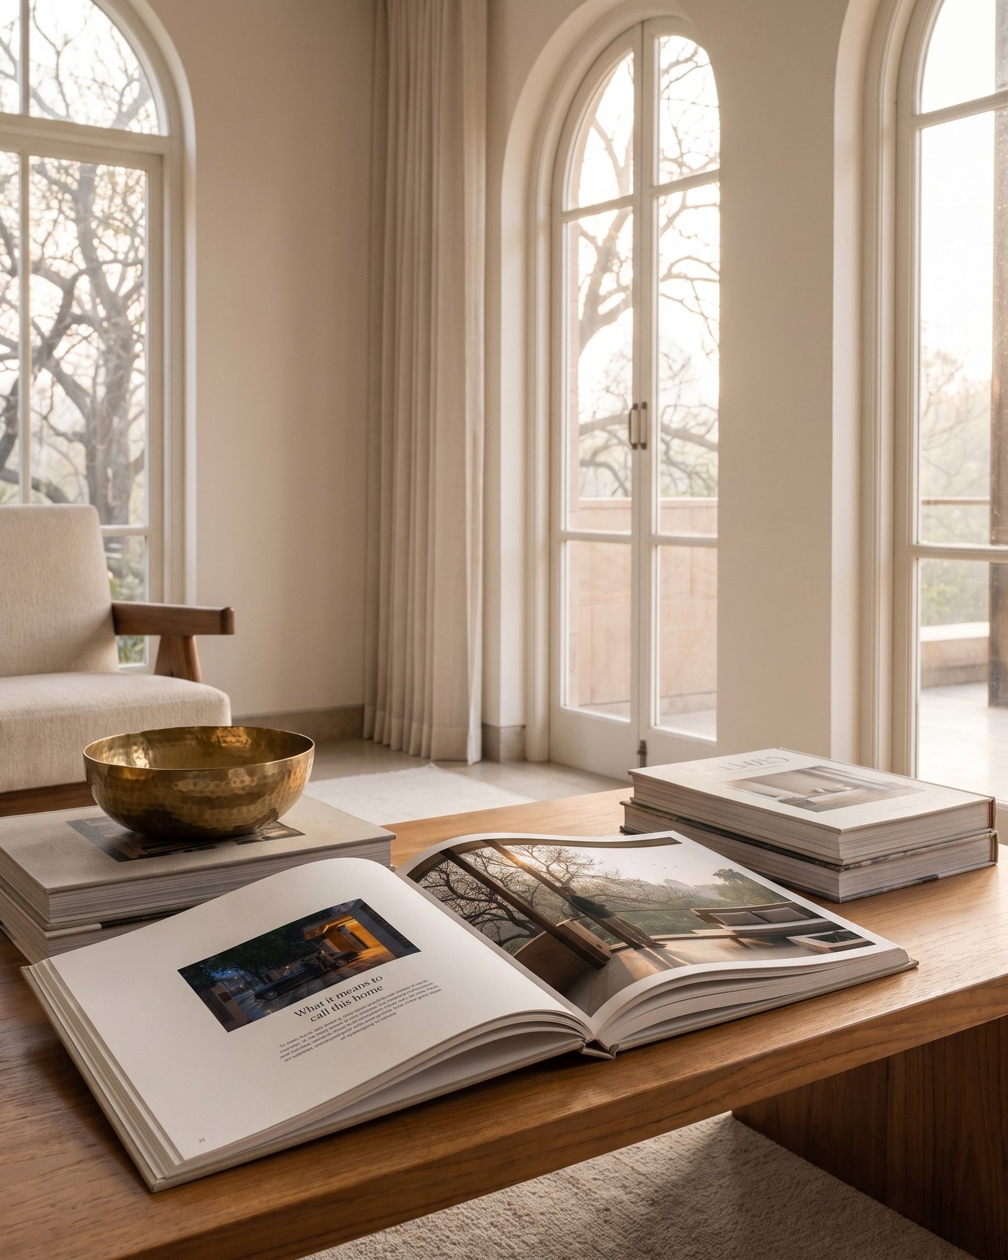
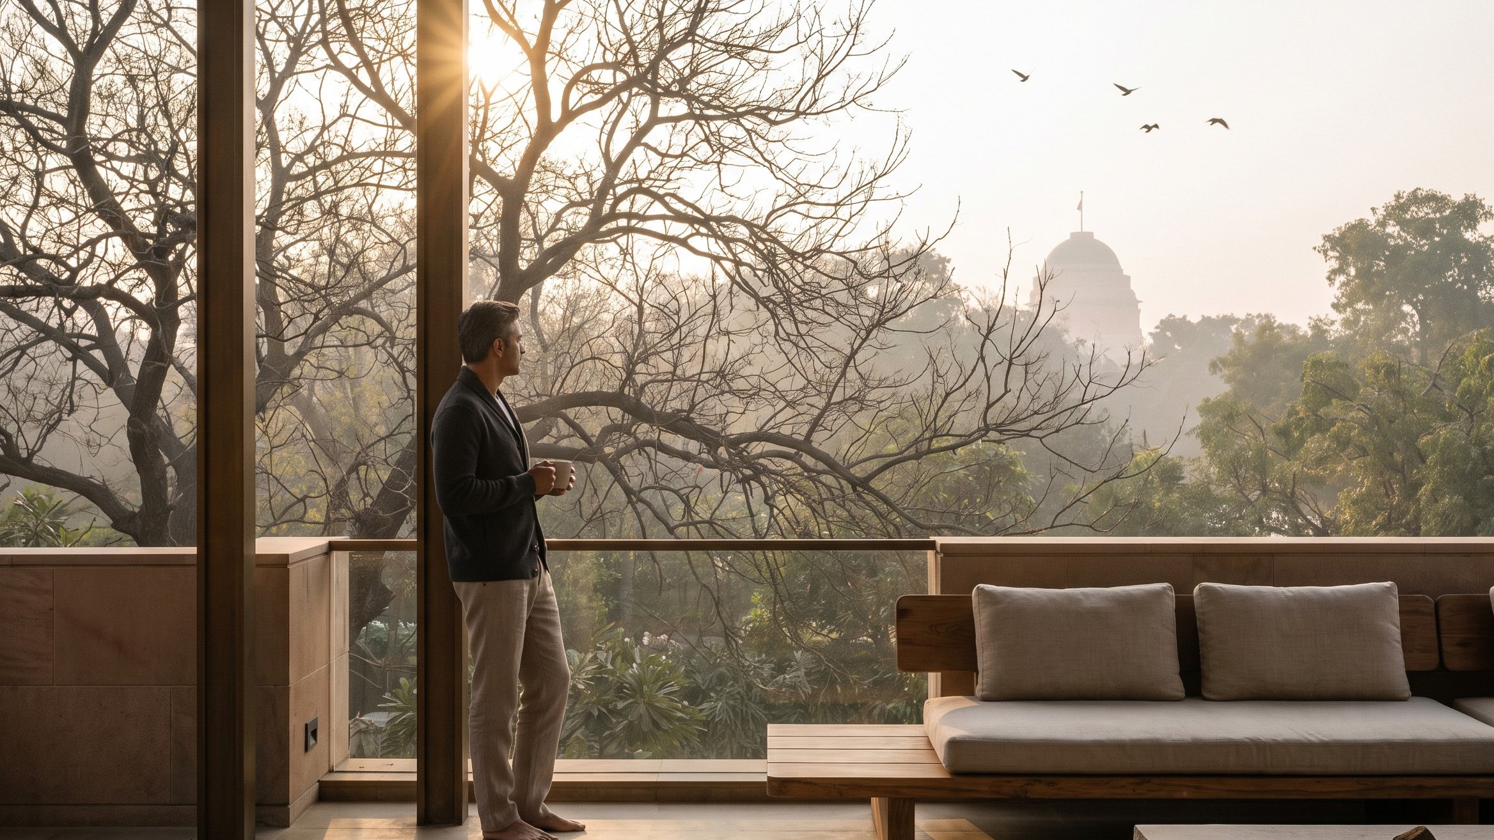
The book does not end on a call to action. Its last words to the reader are the only spread written in the second person, "What it means to call this home": a place to be loved and handed down, where "an address is measured not in square feet, but in the quiet pride of belonging to history."
Then a sealed oxblood envelope, a red wax "R", and two lines: "A residence this rare is never advertised. It is offered only to a select few."